


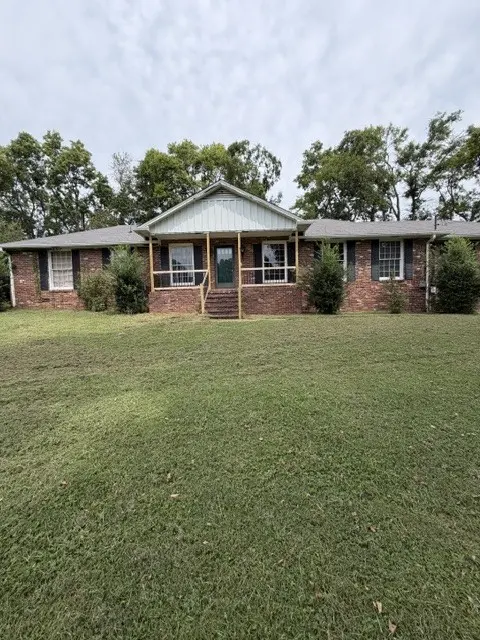



606 Juliet Dr Mount Juliet, TN 37122
4 Beds
4 Baths
2,875 SqFt
UPDATED:
Key Details
Property Type Single Family Home
Sub Type Single Family Residence
Listing Status Active
Purchase Type For Sale
Square Footage 2,875 sqft
Subdivision Crestview Acres
MLS Listing ID 3529436
Bedrooms 4
Full Baths 3
Half Baths 1
HOA Y/N false
Year Built 1969
Annual Tax Amount $1,862
Lot Size 0.970 Acres
Lot Dimensions 212 X 200
Property Sub-Type Single Family Residence
Property Description
This all brick home, built in 1969, sits on a .9 acre corner lot at the corner of Juliet Drive and Due West Dr. The 2,300 sq ft home includes formal living and dining rooms, den with fireplace, 3 bedrooms, (primary bedroom with full bath), hall full bath, large bonus room with full bath. The kitchen has a large island with a breakfast nook. The basement includes an additional 575 sq ft of finished space. The large lot does include an inground pool that will need work and a covered back patio. This home is located in the Crestview Acres subdivision, which does not have an HOA. The school zone information is Elzie Patton Elementary, Mt. Juliet Middle School and Green Hill High School.
Taxes for this property were $1,861.92 last year.
WILSON COUNT PROBATE COURT CASE #2025-PR-500
Location
State TN
County Wilson County
Interior
Interior Features Ceiling Fan(s), Entrance Foyer, In-Law Floorplan
Heating Central
Cooling Central Air
Flooring Carpet, Wood, Laminate, Vinyl
Fireplaces Number 1
Fireplace Y
Appliance Built-In Electric Oven, Built-In Electric Range
Exterior
Pool In Ground
Utilities Available Water Available
View Y/N false
Private Pool true
Building
Lot Description Corner Lot
Story 1
Sewer Public Sewer
Water Public
Structure Type Brick
New Construction false
Schools
Elementary Schools Elzie D Patton Elementary School
Middle Schools Mt. Juliet Middle School
High Schools Mt. Juliet High School
NEARBY SCHOOL & BUSINESS
470 Providence Main Street Suite 200, Huntsville, AL 35806, USA