



REQUEST A TOUR If you would like to see this home without being there in person, select the "Virtual Tour" option and your advisor will contact you to discuss available opportunities.
In-PersonVirtual Tour

Listed by Irena McCoy • Century 21 MVP
$ 379,900
Est. payment /mo
New
2453 Lower Rinehart Road Dandridge, TN 37725
2 Beds
1 Bath
1,329 SqFt
UPDATED:
Key Details
Property Type Single Family Home
Listing Status Active
Purchase Type For Sale
Square Footage 1,329 sqft
Price per Sqft $285
MLS Listing ID 3529060
Bedrooms 2
Full Baths 1
HOA Y/N false
Year Built 2025
Annual Tax Amount $449
Lot Size 21.380 Acres
Property Description
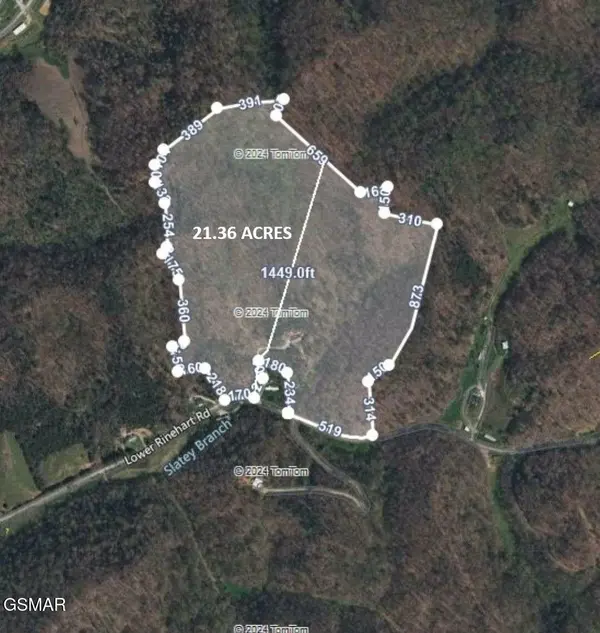
21 ACRES IN THE FOOTHILLS OF THE GREAT SMOKY MOUNTAINS, MINUTES FROM PICTURESQUE DOUGLAS LAKE! Your East Tennessee dream property awaits! Offering approximately 21 private acres, this unique property combines mountain scenery, recreation, privacy and convenience-all within easy reach of everyday necessities and I-40 for effortless travel throughout East Tennessee and beyond. And this is far more than just raw land! A tremendous amount of work and infrastructure is already in place, including an operational permitted well, permitted 2-bedroom septic system, active electric service with underground wiring (inspected and approved), and propane-giving the next owner a valuable head start toward creating their vision for the property.
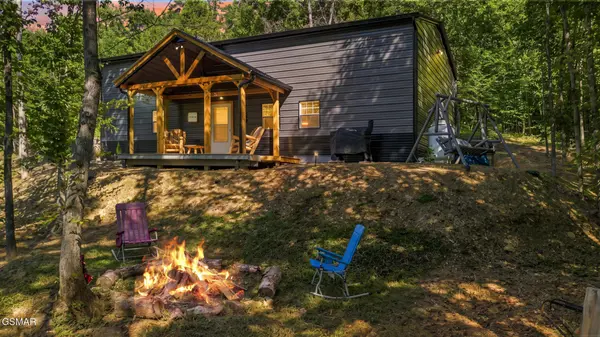
Explore the acreage along an established network of hiking and ATV trails, professionally cut throughout the property. Make your way to the upper elevation, where a prepared ridge-top area offers beautiful Smoky Mountain views and views of Douglas Lake. With additional selective tree clearing, the views could potentially be opened even further--an incredible setting for a future dream home! Right at the entrance to your private retreat is an impressive 26' x 45' permitted metal building on a substantial 6-inch concrete slab. Already connected to utilities, the building features a full functional bathroom with shower, toilet and sink, kitchenette area with full sink and countertop, propane fireplace, open interior space, and a welcoming covered front porch with lighting and ceiling fan. Whether utilized for recreational equipment, workshop space, storage, or another permitted use, this substantial structure provides immediate functionality while you plan for the future. The property also benefits from a deeded shared driveway providing additional access toward the upper acreage, adding another layer of flexibility for future use and planning.
Explore the acreage along an established network of hiking and ATV trails, professionally cut throughout the property. Make your way to the upper elevation, where a prepared ridge-top area offers beautiful Smoky Mountain views and views of Douglas Lake. With additional selective tree clearing, the views could potentially be opened even further--an incredible setting for a future dream home! Right at the entrance to your private retreat is an impressive 26' x 45' permitted metal building on a substantial 6-inch concrete slab. Already connected to utilities, the building features a full functional bathroom with shower, toilet and sink, kitchenette area with full sink and countertop, propane fireplace, open interior space, and a welcoming covered front porch with lighting and ceiling fan. Whether utilized for recreational equipment, workshop space, storage, or another permitted use, this substantial structure provides immediate functionality while you plan for the future. The property also benefits from a deeded shared driveway providing additional access toward the upper acreage, adding another layer of flexibility for future use and planning.
Location
State TN
County Jefferson County
Interior
Flooring Luxury Vinyl
Fireplaces Number 1
Fireplace Y
Appliance Dishwasher, Dryer, Electric Range, Microwave, Refrigerator, Oven
Exterior
Garage Spaces 1.0
View Y/N false
Roof Type Metal
Private Pool false
Building
Lot Description Private, Sloped, Views
Story 2
Sewer Septic Tank
Water Well
Structure Type Other
New Construction true
NEARBY SCHOOL & BUSINESS
470 Providence Main Street Suite 200, Huntsville, AL 35806, USA
GET MORE INFORMATION
QUICK SEARCH