


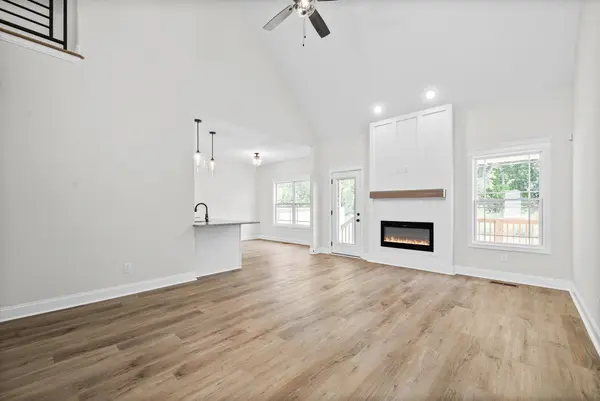



729 Buffalo Ford Dr Clarksville, TN 37042
5 Beds
3 Baths
2,760 SqFt
Open House
Sat Oct 24, 11:00am - 2:00pm
UPDATED:
Key Details
Property Type Single Family Home
Sub Type Single Family Residence
Listing Status Active
Purchase Type For Sale
Square Footage 2,760 sqft
Price per Sqft $166
Subdivision Griffey Estates
MLS Listing ID 3514657
Bedrooms 5
Full Baths 3
HOA Fees $30/mo
HOA Y/N Yes
Year Built 2026
Annual Tax Amount $453
Lot Size 8,276 Sqft
Acres 0.19
Property Sub-Type Single Family Residence
Property Description
Welcome home to a this lovely designed 5 Bedroom, 3 Bathroom home with just under 2,800 square feet, offering the space, style, and functionality you've been looking for. With a spacious Bonus room and a flexible floor plan, there's plenty of room for everyday living, entertaining, working from home, or hosting guests.
The kitchen is designed to impress with granite countertops, soft-close cabinetry, subway tile backsplash, double ovens, and a separate cooktop, giving you a beautiful space that's ready for everything from weeknight dinners to holiday gatherings. Granite countertops continue into the bathrooms for a cohesive, elevated finish throughout the home.
Thoughtful details set this home apart, including board and batten trim accents and stair accent lighting that add character and a custom feel. Outside, the covered deck and tree-lined backyard creates a beautiful natural backdrop with added privacy and plenty of potential for relaxing, entertaining, or play.
Location
State TN
County Montgomery County
Rooms
Main Level Bedrooms 2
Interior
Interior Features Ceiling Fan(s), High Ceilings, Pantry, Walk-In Closet(s), High Speed Internet
Heating Central, Heat Pump
Cooling Ceiling Fan(s), Central Air, Electric
Flooring Carpet, Luxury Vinyl, Tile
Fireplaces Number 1
Fireplace Y
Appliance Double Oven, Cooktop, Dishwasher, Microwave, Stainless Steel Appliance(s)
Exterior
Garage Spaces 2.0
Utilities Available Electricity Available, Water Available
Amenities Available Playground
View Y/N true
View Trees/Woods
Roof Type Asphalt
Private Pool false
Building
Lot Description Level
Story 2
Sewer Public Sewer
Water Public
Structure Type Brick,Vinyl Siding
New Construction true
Schools
Elementary Schools West Creek Elementary School
Middle Schools Kenwood Middle School
High Schools Kenwood High School
Others
HOA Fee Include Trash
Senior Community false
Special Listing Condition Standard

NEARBY SCHOOL & BUSINESS
470 Providence Main Street Suite 200, Huntsville, AL 35806, USA