



354 Moccasin Trl Spring Hill, TN 37174
4 Beds
3 Baths
2,618 SqFt
Open House
Sat Sep 12, 12:00pm - 2:00pm
UPDATED:
Key Details
Property Type Single Family Home
Sub Type Single Family Residence
Listing Status Active
Purchase Type For Sale
Square Footage 2,618 sqft
Price per Sqft $215
Subdivision Brandon Woods Phase 2
MLS Listing ID 3319331
Bedrooms 4
Full Baths 3
HOA Fees $50/mo
HOA Y/N true
Year Built 2021
Annual Tax Amount $3,415
Lot Size 9,583 Sqft
Lot Dimensions 93.50 X 148.10 IRR
Property Sub-Type Single Family Residence
Property Description
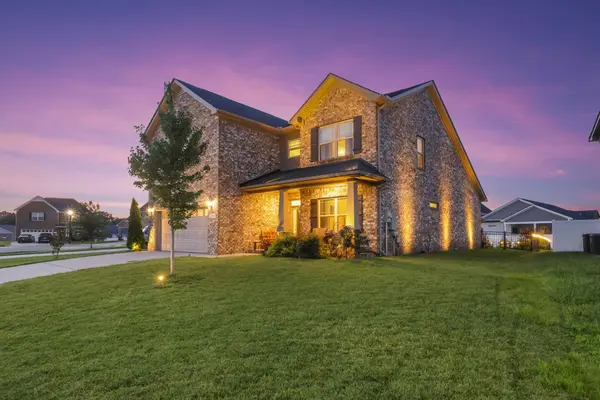
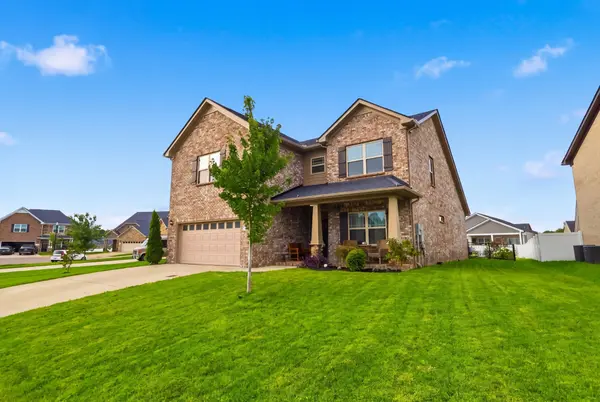
Located in the highly sought‑after Brandon Woods community in Spring Hill, this home is positioned near the neighborhood pool, walking trails, and playground, and is within walking distance to Fisher Park and the Spring Hill Splash Pad. With three full baths and four spacious bedrooms, the home offers flexible living options for a variety of needs, including multi-generational living. Interior upgrades include new ceiling fans, new chandeliers, new LVP flooring, finished cabinetry with new black hardware, a classic white subway‑tile backsplash, and under‑cabinet rechargeable lighting.
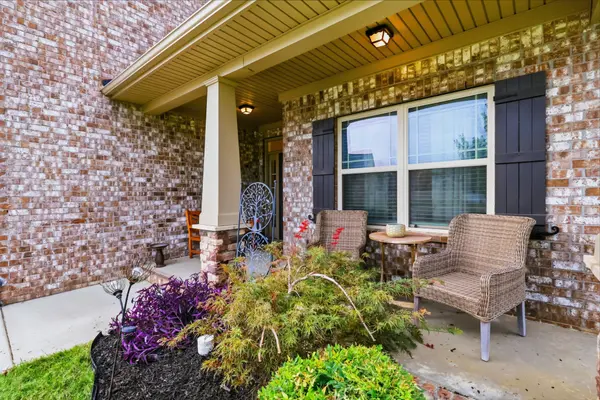
The nearly quarter‑acre lot features full perimeter fencing, landscaped lighting, well‑manicured sod, a pergola‑covered patio, evergreen privacy trees, mature landscaping, and a full-perimeter sprinkler system with motion‑detection zones. This lot also offers potential for an in‑ground pool, as permitted by the HOA - creating even more possibilities for future outdoor enhancements.
Buyer Incentives:
Grants, Credits and more are available!
Location
State TN
County Maury County
Interior
Interior Features Air Filter, Ceiling Fan(s), Entrance Foyer, Extra Closets, High Ceilings, In-Law Floorplan, Open Floorplan, Pantry, Smart Camera(s)/Recording, Smart Thermostat, Walk-In Closet(s), High Speed Internet, Kitchen Island
Heating Central
Cooling Central Air
Flooring Laminate, Luxury Vinyl
Fireplace N
Appliance Electric Range, Dishwasher, Disposal, Dryer, ENERGY STAR Qualified Appliances, Ice Maker, Microwave, Refrigerator, Stainless Steel Appliance(s), Washer
Exterior
Exterior Feature Smart Camera(s)/Recording, Smart Irrigation
Garage Spaces 2.0
Pool In Ground
Utilities Available Water Available
View Y/N false
Roof Type Asphalt
Private Pool true
Building
Lot Description Cleared
Story 2
Sewer Public Sewer
Water Public
Structure Type Brick
New Construction false
Schools
Elementary Schools Marvin Wright Elementary School
Middle Schools Battle Creek Middle School
High Schools Spring Hill High School
NEARBY SCHOOL & BUSINESS
470 Providence Main Street Suite 200, Huntsville, AL 35806, USA