
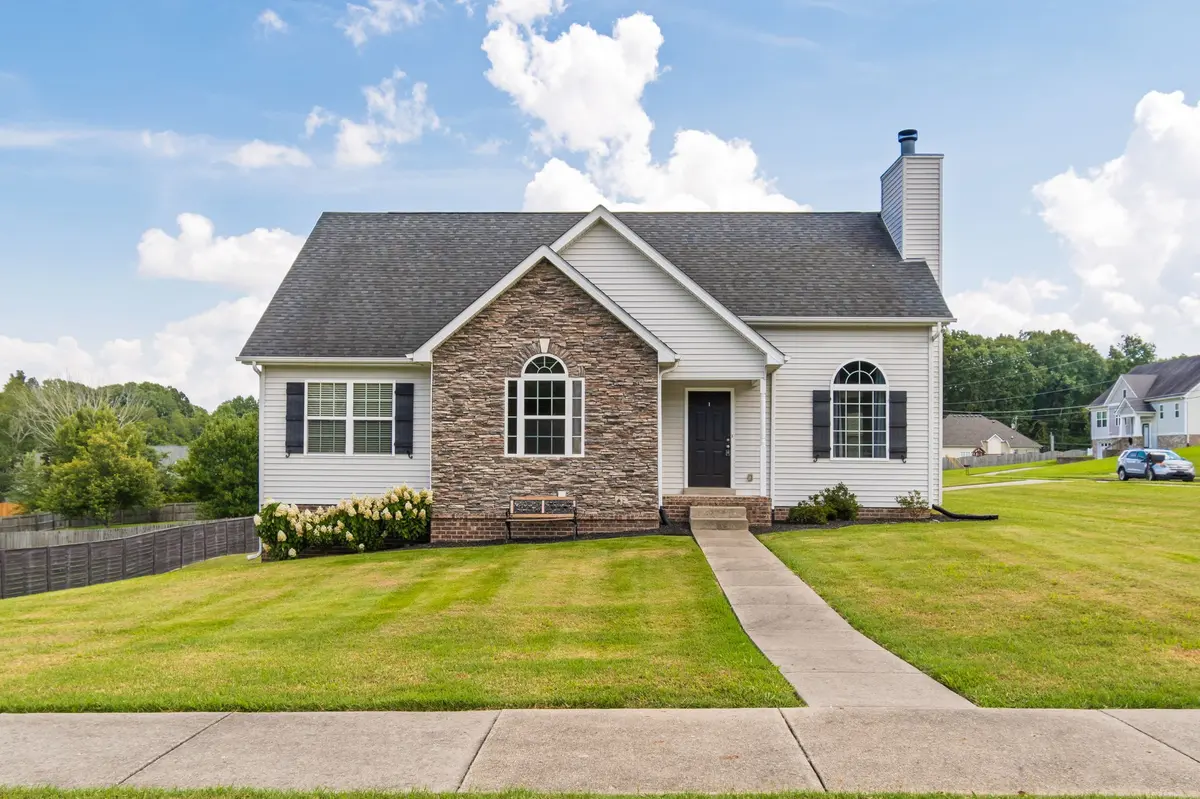



7307 Sheena Ln Fairview, TN 37062
3 Beds
2 Baths
1,382 SqFt
UPDATED:
Key Details
Property Type Single Family Home
Sub Type Single Family Residence
Listing Status Active
Purchase Type For Sale
Square Footage 1,382 sqft
Price per Sqft $307
Subdivision Leverette Meadows Ph 2
MLS Listing ID 3512671
Bedrooms 3
Full Baths 2
HOA Y/N false
Year Built 2013
Annual Tax Amount $2,232
Lot Size 0.410 Acres
Lot Dimensions 107.1 X 160.2
Property Sub-Type Single Family Residence
Property Description
offering the space and flexibility that can be hard to find—one-level
living, expansion space in basement, a large corner lot, & no HOA! Inside, the layout gives each
space some definition while still creating a natural flow between the
living, dining & kitchen areas- great for entertaining and everyday
living. A gas fireplace anchors the living room, while the spacious
primary suite features a walk-in closet and plenty of room to create a
comfortable retreat. The main living areas open to a back deck
overlooking the large yard, giving you a great spot to relax outside
and enjoy the extra breathing room the corner lot provides.
Downstairs, the over 600 sqft of partially finished basement with a separate entrance
gives you room to expand beyond the main level and can be finished to
fit your needs—office, media room, bonus room, exercise space, hobby
room or a combination of uses. An extended size 2-car garage adds even
more function. Located in an established neighborhood with sidewalks
where homes don't come available often, this home offers the feel of a
quieter Fairview setting without giving up everyday convenience.
You're just minutes from Bowie Nature Park with miles of trails, lakes
& outdoor recreation, convenient to shopping and dining along Highway
100, and have easy access to I-40. With a large lot, no HOA, one-level
living & additional space ready to make your own, 7307 Sheena offers a
combination that's increasingly hard to find in Williamson County.
Location
State TN
County Williamson County
Interior
Heating Electric
Cooling Central Air, Electric
Flooring Carpet, Wood, Luxury Vinyl
Fireplaces Number 1
Fireplace Y
Appliance Built-In Electric Oven, Dishwasher, Microwave, Refrigerator
Exterior
Garage Spaces 2.0
Utilities Available Electricity Available, Water Available
View Y/N false
Roof Type Asphalt
Private Pool false
Building
Story 1
Sewer Public Sewer
Water Public
Structure Type Stone,Vinyl Siding
New Construction false
Schools
Elementary Schools Westwood Elementary School
Middle Schools Fairview Middle School
High Schools Fairview High School
NEARBY SCHOOL & BUSINESS
470 Providence Main Street Suite 200, Huntsville, AL 35806, USA