


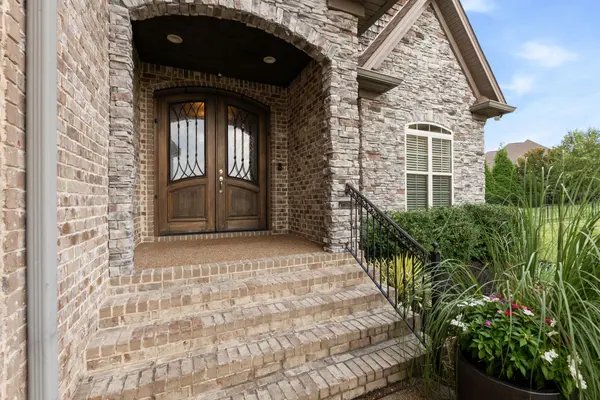
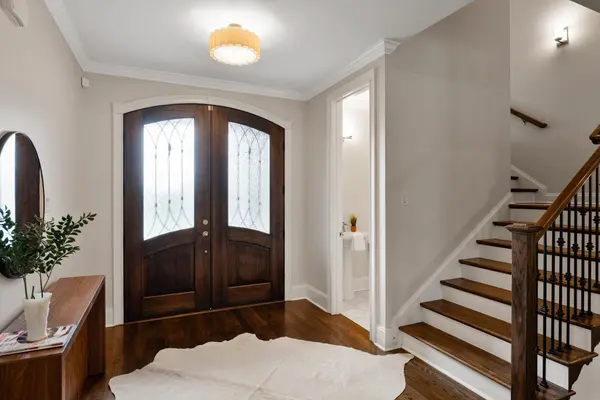


20 Beechwood Ct Mount Juliet, TN 37122
4 Beds
4 Baths
3,496 SqFt
Open House
Sun Sep 06, 2:00pm - 4:00pm
UPDATED:
Key Details
Property Type Single Family Home
Sub Type Single Family Residence
Listing Status Active
Purchase Type For Sale
Square Footage 3,496 sqft
Price per Sqft $321
Subdivision Reserve At Wright Farm Ph 1
MLS Listing ID 3510429
Bedrooms 4
Full Baths 3
Half Baths 1
HOA Fees $50/mo
HOA Y/N true
Year Built 2017
Annual Tax Amount $3,071
Lot Size 0.660 Acres
Lot Dimensions 42.92 X 192.63 IRR
Property Sub-Type Single Family Residence
Property Description
Inside you will find a welcoming interior featuring a mix of hardwood, carpet, and tile flooring. The open kitchen is equipped with stainless steel appliances, a spacious island, double ovens, a gas cooktop, refrigerator, and dishwasher-providing everything you need for culinary creations. The open concept design ensures effortless flow, with the kitchen overlooking spacious living areas complete with a cozy gas fireplace.
Main-level primary suite, which includes a luxurious ensuite bathroom featuring a separate shower, soaking tub, and double vanities alongside a generously sized walk-in closet. Each corner of this home is designed with comfort and practicality in mind, including additional spaces that offer plenty of storage throughout.
Outdoor living is equally impressive with a private, fully fenced-in yard level backyard coupled with an enclosed patio-perfect for morning coffee or evening gatherings.
This home is situated on a quiet cul-de-sac.
Location
State TN
County Wilson County
Interior
Interior Features High Ceilings, Open Floorplan, Walk-In Closet(s), Kitchen Island
Heating Natural Gas
Cooling Central Air
Flooring Carpet, Wood, Tile
Fireplaces Number 1
Fireplace Y
Appliance Electric Oven, Cooktop, Dishwasher, Disposal, Dryer, Microwave, Refrigerator, Stainless Steel Appliance(s)
Exterior
Garage Spaces 3.0
Utilities Available Natural Gas Available, Water Available
View Y/N false
Roof Type Asphalt
Private Pool false
Building
Story 2
Sewer STEP System
Water Public
Structure Type Brick
New Construction false
Schools
Elementary Schools Central Pike Elementary
Middle Schools Gladeville Middle School
High Schools Wilson Central High School
NEARBY SCHOOL & BUSINESS
470 Providence Main Street Suite 200, Huntsville, AL 35806, USA