


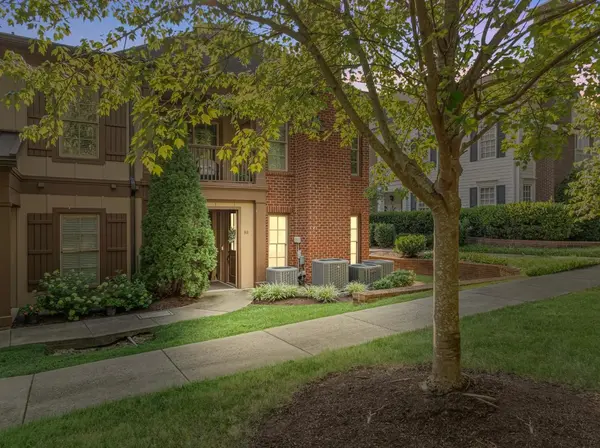


311 Grant Park Dr Franklin, TN 37067
2 Beds
2 Baths
1,558 SqFt
UPDATED:
Key Details
Property Type Condo
Sub Type Flat Condo
Listing Status Active
Purchase Type For Sale
Square Footage 1,558 sqft
Price per Sqft $423
Subdivision Residences Of Grant Park
MLS Listing ID 3336257
Bedrooms 2
Full Baths 2
HOA Fees $1,480/qua
HOA Y/N Yes
Year Built 2012
Annual Tax Amount $3,310
Lot Size 7,405 Sqft
Acres 0.17
Property Sub-Type Flat Condo
Property Description
Ideally located near I-65 and the vibrant McEwen Northside district, the home is within walking distance of Whole Foods Market and minutes from BrickTop's, Perry's Steakhouse & Grille, North Italia, Blue Sushi Sake Grill, Condado Tacos, Jeni's Splendid Ice Creams, Shake Shack, Warby Parker, Oak Hall, Fink's Jewelers, and other popular shopping, dining, and entertainment destinations.
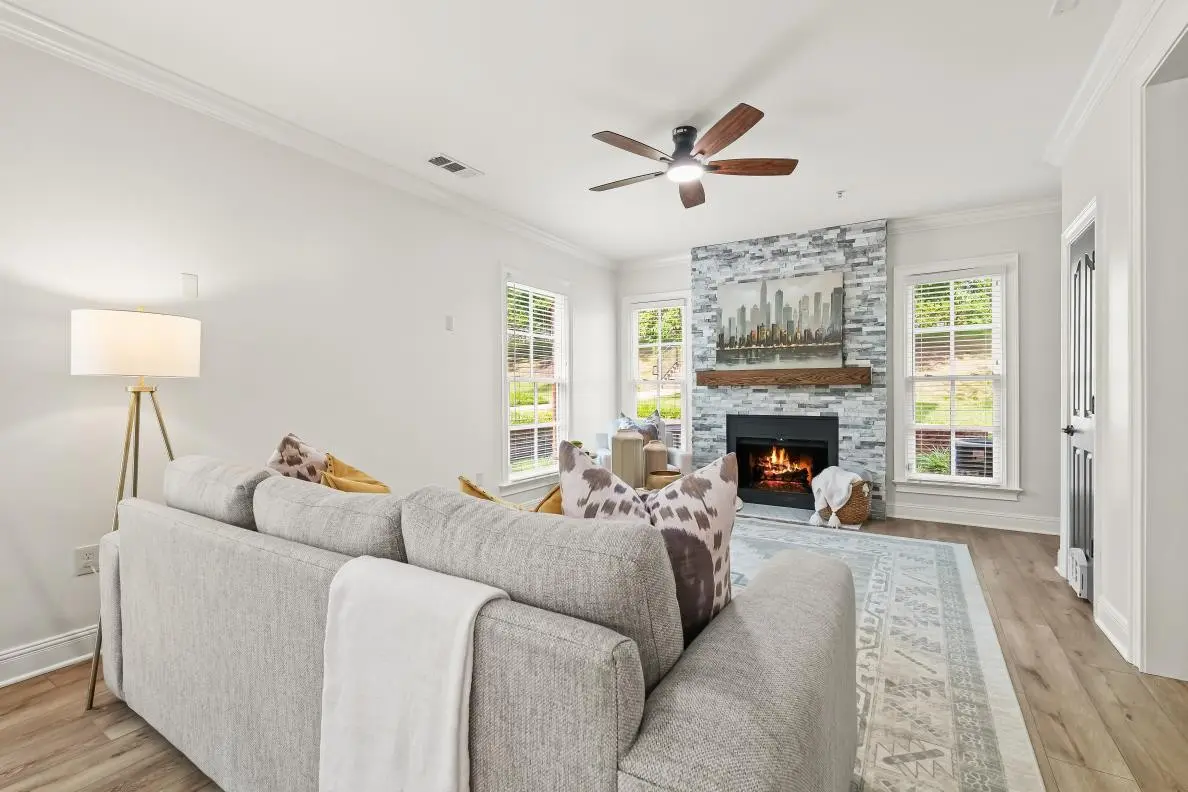
The thoughtfully updated interior features new flooring, fresh paint, a stylish kitchen backsplash, granite countertops, under-cabinet lighting, and updated light fixtures. Both HVAC systems were replaced in 2022. Recent improvements also include a whole-house water filtration system, new kitchen appliances, and a new water heater. A new washer and dryer also convey.
The spacious primary suite includes a generous walk-in closet. A separate dining room provides wonderful flexibility and can easily serve as a home office, den, or additional living area.
Grant Park residents enjoy exceptional amenities, including a saltwater swimming pool, fitness center, and clubhouse. Beautifully updated, exceptionally located, and truly move-in ready—this is a rare opportunity unlike anything else in the area.
Buyer and buyer's agent to verify all pertinent information.
Location
State TN
County Williamson County
Rooms
Main Level Bedrooms 2
Interior
Interior Features Air Filter, Ceiling Fan(s), Extra Closets, Open Floorplan, Pantry, Walk-In Closet(s)
Heating Central
Cooling Central Air
Flooring Luxury Vinyl, Tile
Fireplaces Number 1
Fireplace Y
Appliance Electric Oven, Gas Range, Dishwasher, Disposal, Dryer, Ice Maker, Microwave, Refrigerator, Stainless Steel Appliance(s), Washer, Water Purifier
Exterior
Garage Spaces 1.0
Pool In Ground
Utilities Available Water Available
View Y/N false
Roof Type Shingle
Private Pool true
Building
Lot Description Level
Story 1
Sewer Public Sewer
Water Public
Structure Type Brick
New Construction false
Schools
Elementary Schools Johnson Elementary
Middle Schools Freedom Middle School
High Schools Centennial High School
Others
HOA Fee Include Maintenance Structure,Maintenance Grounds,Insurance,Recreation Facilities,Trash
Senior Community false
Special Listing Condition Standard
Virtual Tour https://www.zillow.com/view-imx/f6610288-6da3-4e5d-b7e9-ed52e1a71321?setAttribution=mls&wl=true&initialViewType=pano&utm_source=dashboard

NEARBY SCHOOL & BUSINESS
470 Providence Main Street Suite 200, Huntsville, AL 35806, USA