
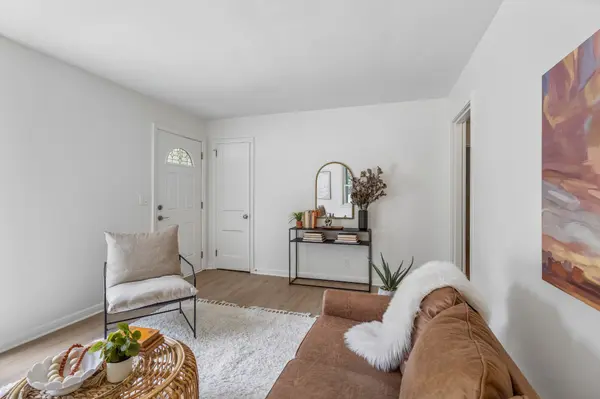

877 Kipling Dr Nashville, TN 37217
4 Beds
3 Baths
1,939 SqFt
Open House
Sat Sep 05, 2:00pm - 4:00pm
Sun Sep 06, 2:00pm - 4:00pm
UPDATED:
Key Details
Property Type Single Family Home
Sub Type Single Family Residence
Listing Status Active
Purchase Type For Sale
Square Footage 1,939 sqft
Price per Sqft $244
Subdivision Miro Meadows
MLS Listing ID 3335377
Bedrooms 4
Full Baths 3
HOA Y/N false
Year Built 1949
Annual Tax Amount $3,837
Lot Size 0.820 Acres
Lot Dimensions 65 X 409
Property Sub-Type Single Family Residence
Property Description
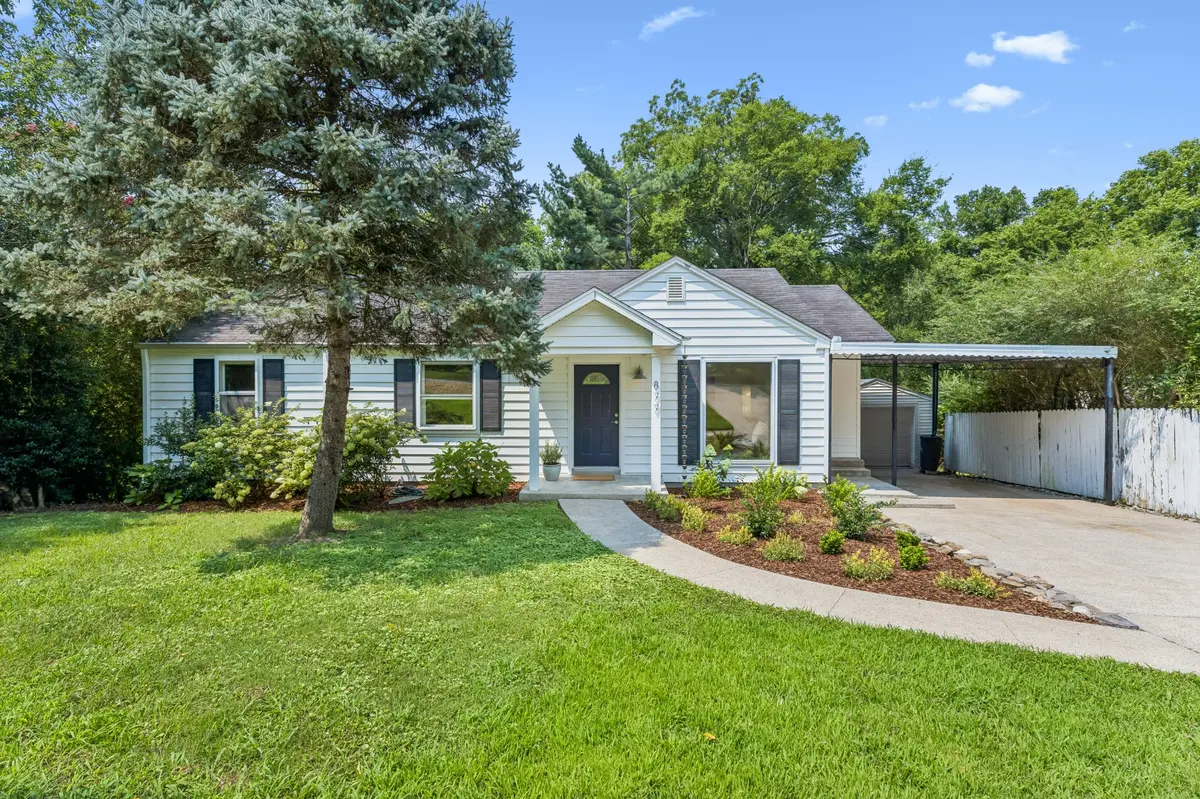
This freshly renovated home features 4 bedrooms and 3 baths on almost an acre ~ all under 10 mins from downtown!
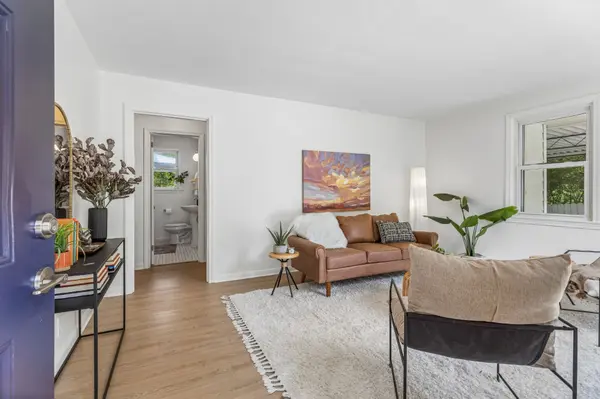
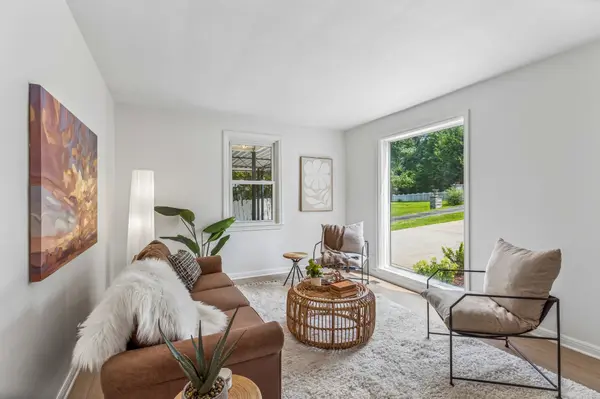
NEW paint throughout, NEW flooring throughout, NEW lighting fixtures, NEW primary bath vanity, serviced HVAC, clean gutters and freshly painted deck. Main level features 3 beds including the primary and 2 full baths with a formal living room at the entrance and another family room in the back of the home that walks out to a deck overlooking the serene and expansive backyard. Basement level features flex space for office/kids area, LARGE unfinished room great for a workshop, hobby room or storage AND a full bedroom with built closets, full bath and separate outside, basement level entrance. Ideal for older children living at home, In-laws or guests. This space could also be used as an Airbnb for extra income.
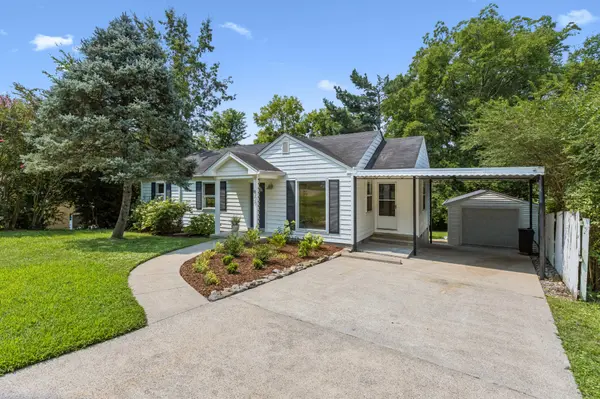
Outside, you'll find a detached garage, open fields, and mature trees on a lot that is almost a full acre. The possibilities are endless for expansion. This home is nestled on a quiet street and is just two minutes from Briley Pkwy and I-40, making the commute to downtown or the airport a breeze.
Don't miss this one!
Location
State TN
County Davidson County
Interior
Interior Features Built-in Features, Ceiling Fan(s), In-Law Floorplan, Pantry, Walk-In Closet(s)
Heating Central
Cooling Central Air
Flooring Concrete, Luxury Vinyl, Tile
Fireplace N
Appliance Built-In Electric Range, Dishwasher, Disposal, Microwave, Refrigerator
Exterior
Garage Spaces 1.0
Utilities Available Water Available
View Y/N false
Roof Type Asphalt
Private Pool false
Building
Lot Description Rolling Slope, Wooded
Story 2
Sewer Public Sewer
Water Public
Structure Type Vinyl Siding
New Construction false
Schools
Elementary Schools Glenview Elementary
Middle Schools Margaret Allen Middle School
High Schools Glencliff High School
NEARBY SCHOOL & BUSINESS
470 Providence Main Street Suite 200, Huntsville, AL 35806, USA