

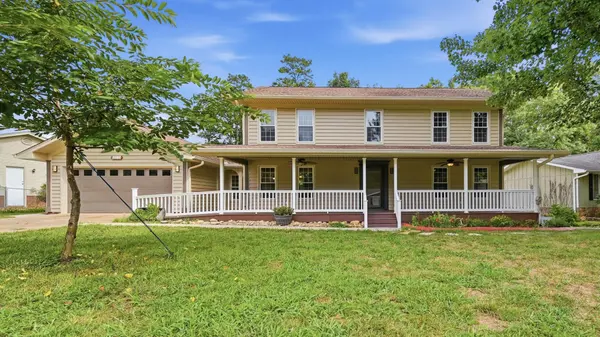
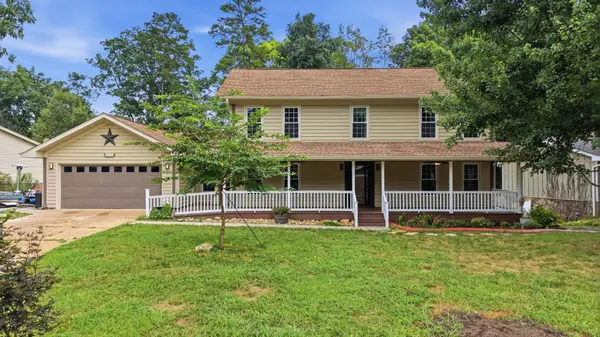


9515 Timberlog Drive Chattanooga, TN 37421
4 Beds
3 Baths
2,448 SqFt
UPDATED:
Key Details
Property Type Single Family Home
Sub Type Single Family Residence
Listing Status Active
Purchase Type For Sale
Square Footage 2,448 sqft
Price per Sqft $191
Subdivision Timber Log
MLS Listing ID 3298031
Bedrooms 4
Full Baths 3
HOA Y/N No
Year Built 1975
Annual Tax Amount $1,323
Lot Size 0.500 Acres
Acres 0.5
Lot Dimensions 130'x168.04'
Property Sub-Type Single Family Residence
Property Description
Move in Ready! This extensively updated 4-bedroom, 3-bath home offers quality craftsmanship, generous storage, and thoughtfully designed indoor and outdoor living spaces. Contractor-owned and improved as a labor of love, the home features fresh interior paint, waterproof stone-composite flooring throughout the main level, newer Champion windows, a beautifully remodeled spa-like main-level bathroom, a custom built solid wood staircase, and beautiful French doors leading to the home office.
You will love all the thoughtful storage in the kitchen. Other major improvements include fresh paint throughout, new HVAC system with professionally cleaned and sealed ductwork, new dishwasher, fridge, tankless gas water heater, upgraded attic insulation with temp controlled ventilation fans, and two separate floored attic storage areas with sturdy pull-down stair access for each. Septic System was pumped in 2025 and tank lid added.
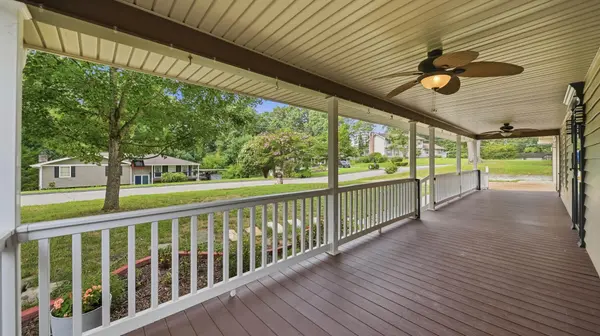
Outside, you'll love the low maintenance Trex front decking, landscaped flowerbed curbing, cross-tie steps, and thoughtfully routed gutter drainage that add both function and curb appeal. The backyard is designed for lounging or entertaining with multiple deck areas, a dedicated grilling space, and a covered prep area with hot and cold water. Hidden under the lower rear deck is supports constructed to accommodate a recessed hot tub, offering the potential to create an exceptional outdoor retreat.
The back decks have been refinished, the home and upstairs carpets have been professionally cleaned with fresh paint throughout the house.
Location
State TN
County Hamilton County
Interior
Interior Features Built-in Features, Ceiling Fan(s), Open Floorplan
Heating Central, Natural Gas
Cooling Central Air, Electric
Flooring Carpet, Other, Tile
Fireplaces Number 1
Fireplace Y
Appliance Stainless Steel Appliance(s), Microwave, Range, Electric Range, Double Oven, Disposal, Dishwasher
Exterior
Exterior Feature Gas Grill, Smart Lock(s)
Garage Spaces 2.0
Utilities Available Electricity Available, Natural Gas Available, Water Available
View Y/N false
Roof Type Asphalt
Private Pool false
Building
Lot Description Level, Other
Story 2
Sewer Septic Tank
Water Public
Structure Type Other
New Construction false
Schools
Middle Schools East Hamilton Middle School
High Schools East Hamilton High School
Others
Senior Community false
Special Listing Condition Standard

NEARBY SCHOOL & BUSINESS
470 Providence Main Street Suite 200, Huntsville, AL 35806, USA