




1710 Bennett Avenue Chattanooga, TN 37404
3 Beds
2 Baths
1,402 SqFt
UPDATED:
Key Details
Property Type Single Family Home
Sub Type Single Family Residence
Listing Status Active
Purchase Type For Sale
Square Footage 1,402 sqft
Price per Sqft $213
Subdivision Montagues Addn #4
MLS Listing ID 3298196
Bedrooms 3
Full Baths 2
HOA Y/N No
Year Built 2007
Annual Tax Amount $2,767
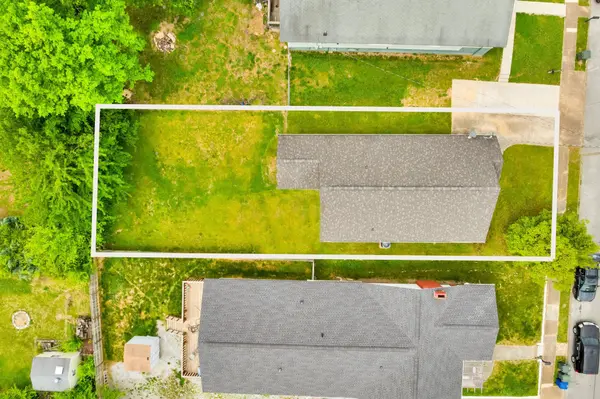
Lot Size 6,969 Sqft
Acres 0.16
Lot Dimensions 50X140
Property Sub-Type Single Family Residence
Property Description
Discover the perfect blend of charm, comfort, and convenience in this inviting single-story home nestled in the heart of Chattanooga's vibrant Highland Park neighborhood. With multiple parks, sports courts, and the Chattanooga Zoo just moments away, you'll enjoy a lifestyle that makes it easy to stay active and connected. Explore nearby local dining, shopping, and downtown Chattanooga, all while enjoying the character and convenience of this established neighborhood.
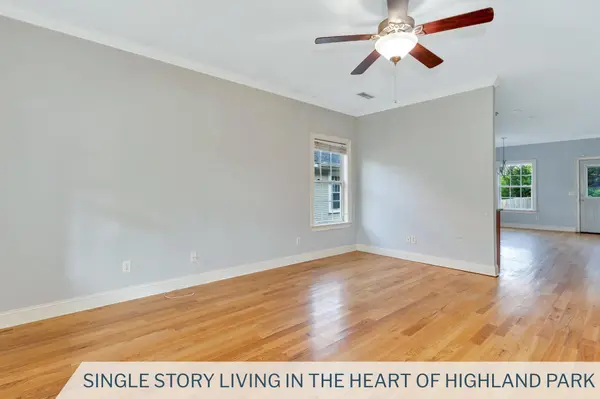
Step inside to a bright, open floor plan filled with natural light. The spacious living room flows seamlessly into the kitchen and dining area, creating a welcoming space for everyday living and entertaining. The kitchen offers ample cabinetry and workspace, while the adjoining dining area provides the perfect setting for gathering with family and friends.
Just beyond the main living area, the generously sized backyard offers endless possibilities for outdoor enjoyment, whether you envision weekend gatherings, gardening, a play area, or space for your four-legged companions.
The thoughtfully designed layout features a private primary suite tucked toward the back of the home, complete with an en-suite bathroom and generous closet space. Two additional well-sized bedrooms are located at the front of the home and share a full bathroom, offering flexibility for guests, family members, or a dedicated home office.
Full of warmth and character, this home offers comfortable, single-level living in one of Chattanooga's most vibrant neighborhoods. Enjoy the convenience of a functional layout, inviting outdoor space, and a location that puts parks, recreation, and city amenities within easy reach!
Location
State TN
County Hamilton County
Rooms
Main Level Bedrooms 3
Interior
Heating Central, Electric
Cooling Central Air, Electric
Fireplace N
Appliance Electric Range, Dishwasher
Exterior
Utilities Available Electricity Available, Water Available
Amenities Available Park, Playground, Sidewalks
View Y/N false
Roof Type Other
Private Pool false
Building
Lot Description Level, Other
Story 1
Sewer Public Sewer
Water Public
Structure Type Vinyl Siding,Other
New Construction false
Schools
Elementary Schools East Side Elementary School
Middle Schools Orchard Knob Middle School
High Schools Howard School Of Academics Technology
Others
Senior Community false
Special Listing Condition Standard

NEARBY SCHOOL & BUSINESS
470 Providence Main Street Suite 200, Huntsville, AL 35806, USA