

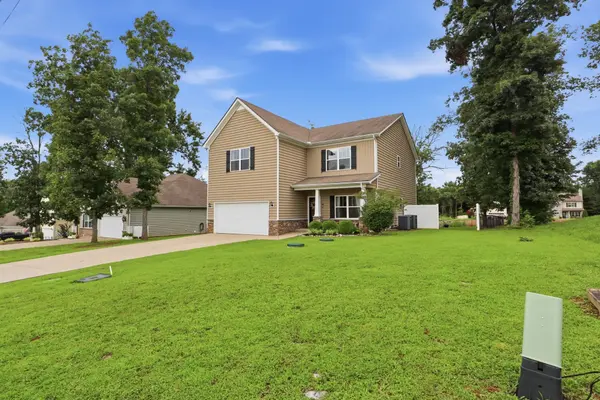
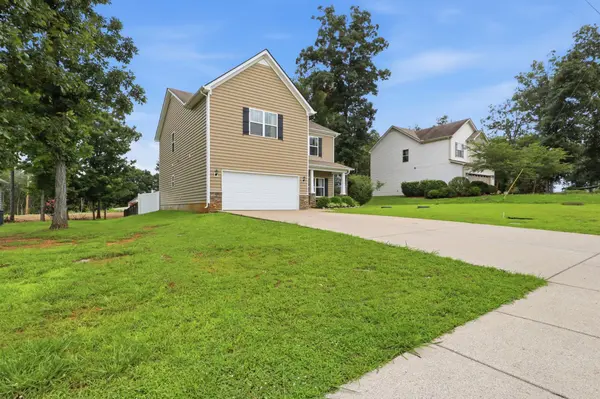


806 Silverhill Dr Murfreesboro, TN 37129
4 Beds
3 Baths
2,658 SqFt
Open House
Sun Sep 06, 2:00pm - 4:00pm
UPDATED:
Key Details
Property Type Single Family Home
Sub Type Single Family Residence
Listing Status Active
Purchase Type For Sale
Square Footage 2,658 sqft
Price per Sqft $188
Subdivision Creeksbend Sec 1 Ph 3
MLS Listing ID 3285886
Bedrooms 4
Full Baths 2
Half Baths 1
HOA Fees $25/mo
HOA Y/N true
Year Built 2015
Annual Tax Amount $1,745
Lot Size 0.350 Acres
Property Sub-Type Single Family Residence
Property Description
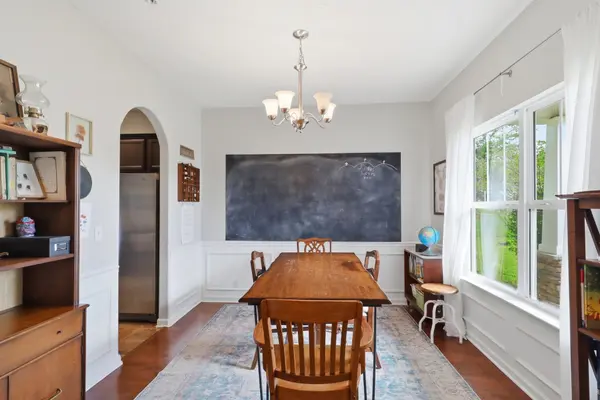
A covered front porch welcomes you inside, where the spacious entry opens to a formal dining room that can easily adapt to your lifestyle. Use it for holiday gatherings, a home office, playroom, or additional sitting area. The open-concept main living area provides an easy flow between the living room, dining space, and kitchen, creating an inviting setting for both everyday living and entertaining.
The spacious kitchen offers abundant cabinetry and counter space, plus a bright eat-in breakfast area that's perfect for casual meals, morning coffee, or keeping an eye on homework while dinner is cooking.
Upstairs, all four bedrooms are conveniently located together along with the laundry room. The spacious primary suite offers a peaceful retreat with a walk-in closet, dual vanities, soaking tub, and separate shower. Three additional bedrooms provide plenty of room for family, guests, hobbies, or working from home.
And then there's the oversized bonus room—a flexible space ready to become your home theater, game room, media room, home gym, playroom, or second living space.
Outside, the large, fully fenced backyard gives you room to entertain, garden, play, or simply enjoy some downtime. The quiet cul-de-sac setting adds to the appeal while keeping you conveniently located in North Murfreesboro.
Now offered at $499,900, this is an opportunity to get into North Murfreesboro with four bedrooms, multiple flexible living spaces, and a backyard you'll actually use—all in a well-maintained, one-owner home.
Schedule your private showing today!
Location
State TN
County Rutherford County
Interior
Heating Central, Electric
Cooling Central Air, Electric
Flooring Carpet, Wood, Laminate
Fireplace N
Appliance Electric Oven, Electric Range, Dishwasher, Microwave, Refrigerator, Stainless Steel Appliance(s)
Exterior
Garage Spaces 2.0
Utilities Available Electricity Available, Water Available
View Y/N false
Private Pool false
Building
Story 2
Sewer STEP System
Water Private
Structure Type Brick,Vinyl Siding
New Construction false
Schools
Elementary Schools Walter Hill Elementary
Middle Schools Oakland Middle School
High Schools Siegel High School
NEARBY SCHOOL & BUSINESS
470 Providence Main Street Suite 200, Huntsville, AL 35806, USA