




3615 Rose Gold Ct Murfreesboro, TN 37128
4 Beds
3 Baths
2,635 SqFt
Open House
Sun Sep 06, 2:00pm - 4:00pm
UPDATED:
Key Details
Property Type Single Family Home
Sub Type Single Family Residence
Listing Status Active
Purchase Type For Sale
Square Footage 2,635 sqft
Price per Sqft $203
Subdivision Sheffield Park Sec 4 Ph 2
MLS Listing ID 3280856
Bedrooms 4
Full Baths 2
Half Baths 1
HOA Fees $73/mo
HOA Y/N Yes
Year Built 2021
Annual Tax Amount $3,014
Lot Size 7,840 Sqft
Acres 0.18
Property Sub-Type Single Family Residence
Property Description
Step inside and you'll immediately appreciate the upgraded lighting, gorgeous finishes, and open, inviting layout. The kitchen is a dream, featuring quartz countertops, a gas range, and a large pantry with plenty of storage for everyday living and entertaining.
The spacious primary suite is your private retreat, complete with two large walk-in closets and a beautiful tiled walk-in shower that creates a spa-like feel.
Upstairs, the large flex/loft space adds even more versatility to this already impressive home. Use it as a media room, home office, playroom, gym, or additional living space — the possibilities are endless!
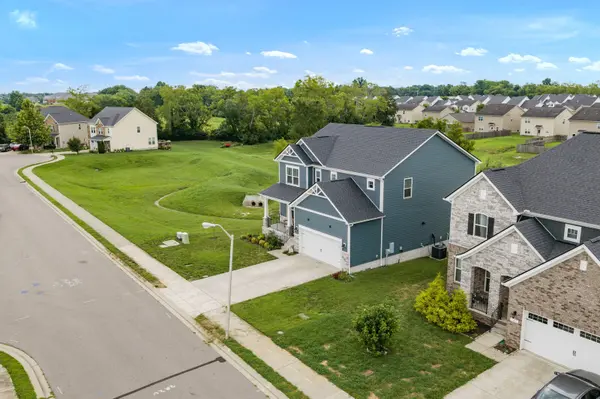
And then there's the backyard! Enjoy a beautifully landscaped outdoor oasis with a gorgeous back deck and black aluminum fencing. The deck is already equipped with a gas connection for your grill, making summer cookouts and entertaining a breeze. Even better, there is no home directly beside you on one side, providing an extra sense of privacy and openness.
Additional features include a tankless water heater and beautifully maintained finishes throughout.
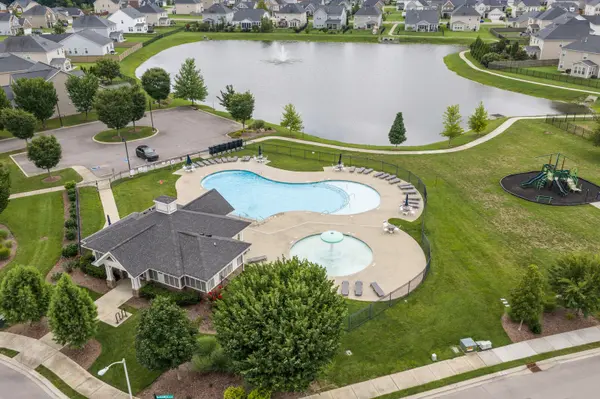
And the neighborhood? Exceptional! Residents enjoy fantastic amenities including a community pool, tennis courts, and playground, creating the perfect setting for relaxing, entertaining, and enjoying an active lifestyle.
This home truly checks all the boxes — stylish, spacious, upgraded, private, and ready to go! If you've been waiting for a home that feels like new without the wait of new construction, this is the one you've been looking for.
🏡 Beautifully upgraded. Thoughtfully designed. Move-in ready.
Come see it before someone else calls it home!
Location
State TN
County Rutherford County
Interior
Interior Features Entrance Foyer, Pantry, Walk-In Closet(s)
Heating Central, Coal, ENERGY STAR Qualified Equipment
Cooling Central Air, Dual
Flooring Laminate, Tile
Fireplaces Number 1
Fireplace Y
Appliance Double Oven, Gas Oven, Gas Range, Dishwasher, Disposal, ENERGY STAR Qualified Appliances, Microwave, Refrigerator, Stainless Steel Appliance(s)
Exterior
Garage Spaces 2.0
Utilities Available Water Available
Amenities Available Playground, Pool, Sidewalks, Underground Utilities
View Y/N false
Roof Type Asphalt
Private Pool false
Building
Story 2
Sewer Public Sewer
Water Public
Structure Type Fiber Cement
New Construction false
Schools
Elementary Schools Salem Elementary School
Middle Schools Rockvale Middle School
High Schools Rockvale High School
Others
HOA Fee Include Maintenance Grounds,Recreation Facilities
Senior Community false
Special Listing Condition Standard

NEARBY SCHOOL & BUSINESS
470 Providence Main Street Suite 200, Huntsville, AL 35806, USA