



447 Liberty Chapel Rd Mount Juliet, TN 37122
3 Beds
4 Baths
4,100 SqFt
UPDATED:
Key Details
Property Type Single Family Home
Sub Type Single Family Residence
Listing Status Active
Purchase Type For Sale
Square Footage 4,100 sqft
Price per Sqft $609
MLS Listing ID 3272294
Bedrooms 3
Full Baths 3
Half Baths 1
HOA Y/N No
Year Built 2017
Annual Tax Amount $3,163
Lot Size 10.000 Acres
Acres 10.0
Property Sub-Type Single Family Residence
Property Description
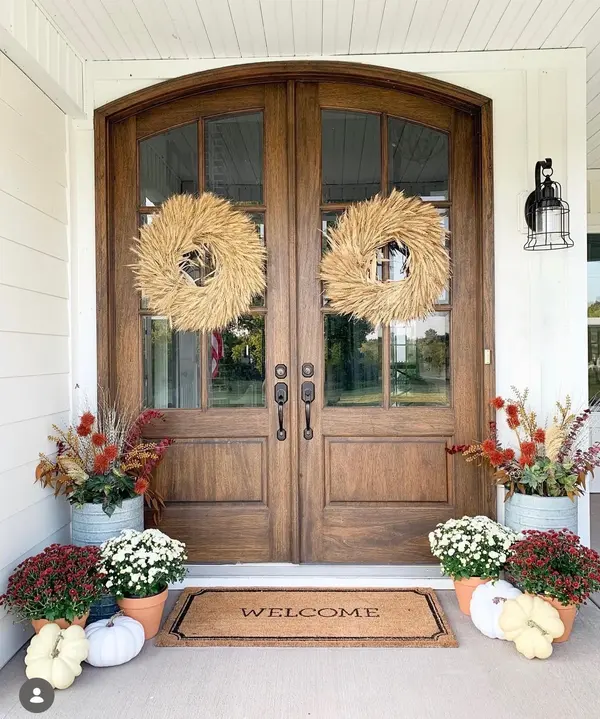
Built in 2017, the approximately 4,200-square-foot custom farmhouse was thoughtfully designed for both beautiful everyday living and effortless entertaining. Timeless farmhouse character, inviting indoor and outdoor living spaces, and a private pool create a property that feels as much like a retreat as it does a home.
Beyond the main residence, a substantial 40' x 60' barn offers exceptional versatility and includes an approximately 400-square-foot finished apartment with a full kitchen, bathroom, and laundry—ideal for guests, extended family, a private workspace, or additional living quarters. The barn also features a ventilated loft/man cave area and a 35,000 BTU heating and cooling unit. Near the pool, a separate heated and cooled “She Shed” provides another charming and flexible space for a private office, studio, pool house, or creative retreat.
Professionally designed and featured in the homeowner's published work and national media, this is far more than a traditional farmhouse—it is a one-of-a-kind lifestyle property with a story and character all its own.
For buyers dreaming of multi-generational living or creating a private family compound, an especially unique opportunity may exist. Additional acreage and a second residence—a Southern Living Cottage of the Year home—may potentially be available and can be discussed separately, creating possibilities rarely found this close to Mount Juliet and Nashville.
Private. Distinctive. Beautifully designed. And nearly impossible to replicate.
Qualified buyers are encouraged to contact agent.
Location
State TN
County Wilson County
Rooms
Main Level Bedrooms 1
Interior
Interior Features Bookcases, Built-in Features, Ceiling Fan(s), High Ceilings, Open Floorplan, Pantry, Walk-In Closet(s), High Speed Internet, Kitchen Island
Heating Electric
Cooling Ceiling Fan(s), Central Air
Flooring Tile
Fireplaces Number 1
Fireplace Y
Appliance Built-In Electric Oven, Built-In Electric Range, Dishwasher, Disposal, Dryer, Refrigerator, Stainless Steel Appliance(s), Washer
Exterior
Garage Spaces 2.0
Pool In Ground
Utilities Available Electricity Available, Water Available
View Y/N true
View Trees/Woods
Roof Type Asphalt
Private Pool true
Building
Lot Description Level, Private
Story 2
Sewer Septic Tank
Water Public
Structure Type Hardboard Siding,Brick
New Construction false
Schools
Elementary Schools West Elementary
Middle Schools Mt. Juliet Middle School
High Schools Mt. Juliet High School
Others
Senior Community false
Special Listing Condition Standard

NEARBY SCHOOL & BUSINESS
470 Providence Main Street Suite 200, Huntsville, AL 35806, USA