




2457 Janell Trl Murfreesboro, TN 37128
4 Beds
3 Baths
3,262 SqFt
Open House
Sat Sep 05, 4:00pm - 5:00pm
UPDATED:
Key Details
Property Type Single Family Home
Sub Type Single Family Residence
Listing Status Active
Purchase Type For Sale
Square Footage 3,262 sqft
Price per Sqft $183
Subdivision Salem Creek Sec 1 Phs 1
MLS Listing ID 3263060
Bedrooms 4
Full Baths 2
Half Baths 1
HOA Fees $55/mo
HOA Y/N true
Year Built 2007
Annual Tax Amount $3,865
Lot Size 0.350 Acres
Lot Dimensions 95.3 X 164.84 IRR
Property Sub-Type Single Family Residence
Property Description
One of the best values in Salem Creek! Fresh paint, new carpet, detailed trim, and crown molding make this home move-in ready.
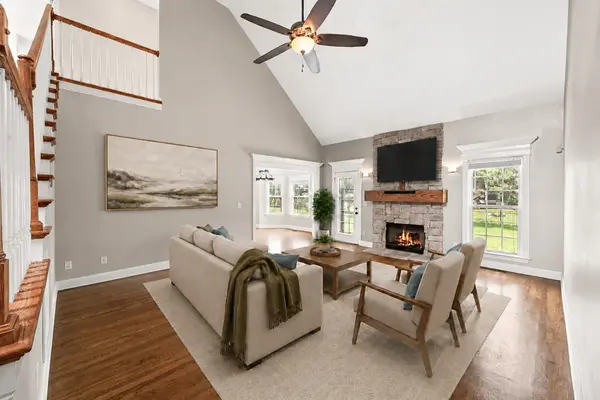
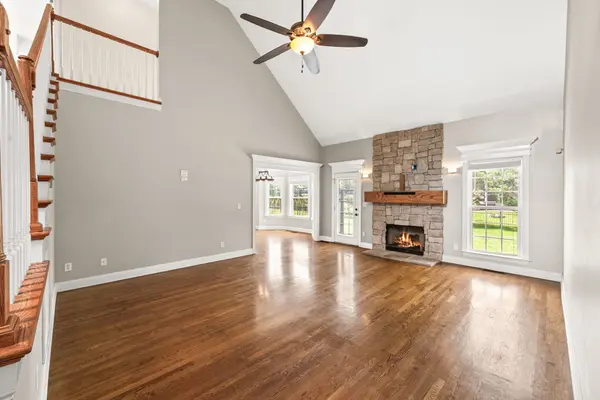
Tall ceilings and natural light fill the main living areas. The traditional floor plan offers defined spaces that still flow together.
The oversized kitchen provides plenty of counter space and new stainless steel appliances. There is seating at the island, a casual breakfast nook, and a separate formal dining room. With multiple places to eat, the formal dining room could also become a home office or flex space.
Storage is a major advantage throughout the home. The kitchen has a designated pantry plus an additional closet. The large laundry room offers even more cabinetry and storage.
The main-level primary suite includes dual vanities, a soaking tub, separate shower, and large walk-in closet. Upstairs are three additional bedrooms, a full bathroom, and a spacious bonus room.
This is one of the few homes in the neighborhood with a three-car garage. The extra-long driveway provides even more parking and flexibility.
The large, level lot is fully fenced and includes a patio for grilling and outdoor dining.
Salem Creek offers sidewalks, underground utilities, and a neighborhood pool. Convenient to Publix, Kroger, Costco, restaurants, Barfield Park, and I-24. Zoned for Rockvale schools.
Recent updates include new carpet and fresh interior paint in 2026, a new roof in 2025, and newer HVAC from 2021.
Location
State TN
County Rutherford County
Interior
Interior Features High Speed Internet
Heating Central, Natural Gas
Cooling Central Air, Electric
Flooring Carpet, Wood, Tile
Fireplaces Number 2
Fireplace Y
Appliance Electric Oven, Electric Range, Dishwasher, Disposal, Microwave, Refrigerator, Stainless Steel Appliance(s)
Exterior
Garage Spaces 3.0
Utilities Available Electricity Available, Natural Gas Available, Water Available
View Y/N false
Roof Type Shingle
Private Pool false
Building
Lot Description Cleared, Level
Story 2
Sewer Public Sewer
Water Public
Structure Type Brick
New Construction false
Schools
Elementary Schools Rockvale Elementary
Middle Schools Rockvale Middle School
High Schools Rockvale High School
Others
HOA Fee Include Recreation Facilities
NEARBY SCHOOL & BUSINESS
470 Providence Main Street Suite 200, Huntsville, AL 35806, USA