



111 Guffey Lane Jamestown, TN 38556
4 Beds
2 Baths
2,052 SqFt
UPDATED:
Key Details
Property Type Single Family Home
Sub Type Single Family Residence
Listing Status Active
Purchase Type For Sale
Square Footage 2,052 sqft
Price per Sqft $125
MLS Listing ID 3251565
Bedrooms 4
Full Baths 2
Year Built 1971
Annual Tax Amount $786
Lot Size 1.440 Acres
Acres 1.44
Lot Dimensions 262x293 IRR
Property Sub-Type Single Family Residence
Property Description
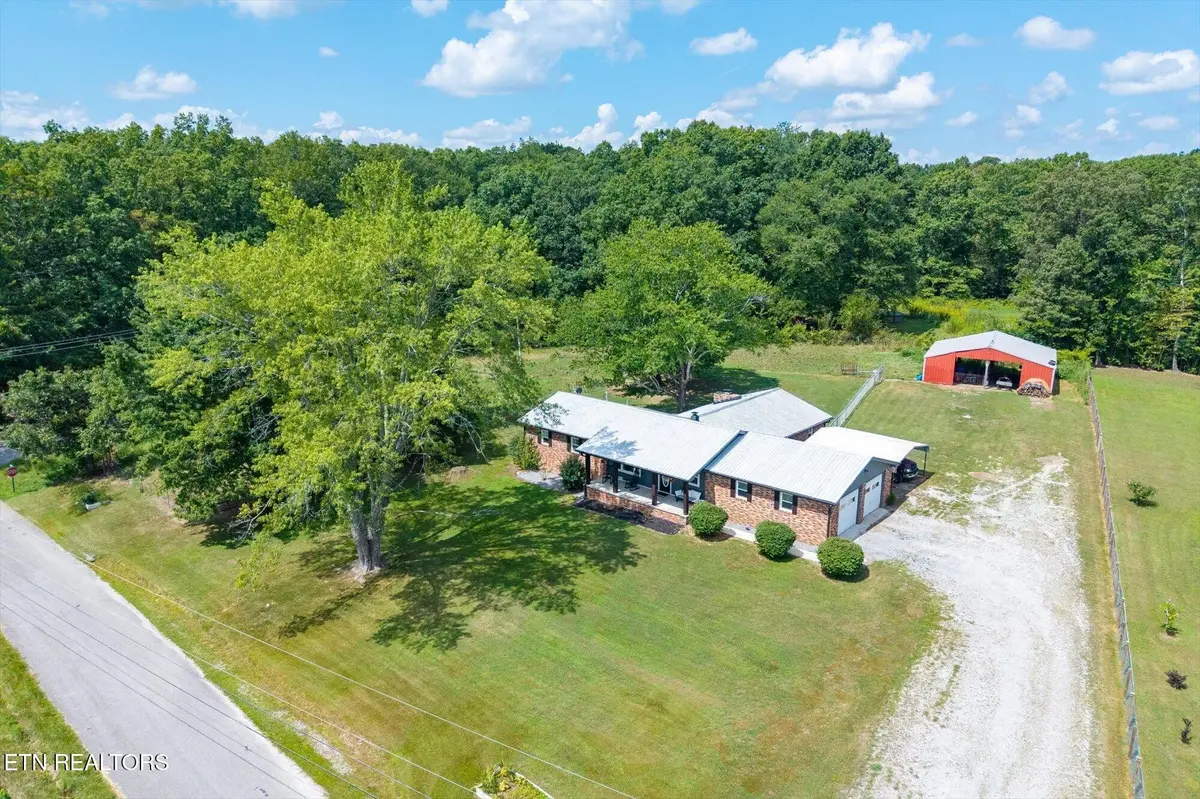
Charming brick ranch situated on 1.44 unrestricted acres in a peaceful country setting! Located on a spacious corner lot, this property offers plenty of room to enjoy country living with added flexibility for animals, gardening, hobbies, or outdoor recreation. The property features a fenced backyard, separate fenced pasture, and a 36x32 pole barn ideal for animals, equipment, storage, or workshop space.
Enjoy quiet country mornings from the covered front porch. Inside, you'll find 4 bedrooms plus a versatile bonus room, a comfortable living room, and a cozy family room featuring a wood-burning fireplace. The kitchen is complemented by a separate dining room, large pantry, and convenient laundry room.
Additional features include an attached two-car garage and detached carport. With plenty of space inside and out, this property offers country living with room to make it your own. Schedule your private showing today!
All information deemed reliable but not guaranteed; buyer/buyer's agent to verify all information.
Location
State TN
County Fentress County
Rooms
Main Level Bedrooms 4
Interior
Interior Features Walk-In Closet(s), Ceiling Fan(s)
Heating Central, Natural Gas
Cooling Central Air, Ceiling Fan(s)
Flooring Other
Fireplaces Number 1
Fireplace Y
Appliance Range, Refrigerator
Exterior
Garage Spaces 2.0
Utilities Available Natural Gas Available, Water Available
View Y/N false
Private Pool false
Building
Lot Description Corner Lot, Level
Story 1
Sewer Septic Tank
Water Public
Structure Type Frame,Other,Brick
New Construction false
Schools
Elementary Schools York Elementary
High Schools Clarkrange High School
Others
Senior Community false
Special Listing Condition Standard
Virtual Tour https://www.zillow.com/view-imx/c026797b-51e0-42cb-8bfd-b96614153dbf?wl=true&setAttribution=mls&initialViewType=pano

NEARBY SCHOOL & BUSINESS
470 Providence Main Street Suite 200, Huntsville, AL 35806, USA