




4909 Grove Park Drive #NW Cleveland, TN 37312
4 Beds
4 Baths
2,891 SqFt
UPDATED:
Key Details
Property Type Single Family Home
Sub Type Single Family Residence
Listing Status Active
Purchase Type For Sale
Square Footage 2,891 sqft
Price per Sqft $181
Subdivision Lakeside Cottages At The Farm
MLS Listing ID 3245632
Bedrooms 4
Full Baths 3
Half Baths 1
HOA Fees $20/mo
HOA Y/N Yes
Year Built 2021
Annual Tax Amount $3,299
Lot Size 8,712 Sqft
Acres 0.2
Property Sub-Type Single Family Residence
Property Description
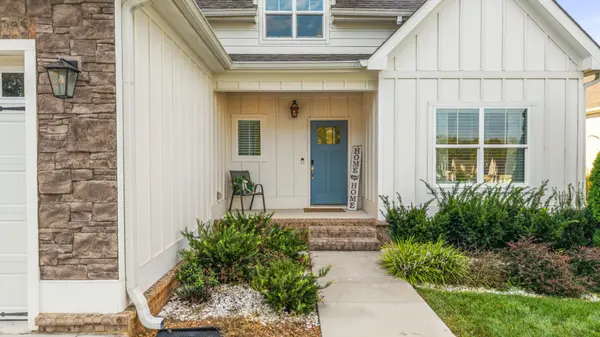
Offering 4 bedrooms, 3 full bathrooms, and 2,891 square feet, this beautifully designed 2021-built home combines modern comfort with an unbeatable location. To make your move even easier, the seller is offering a $10,000 buyer credit that can be used toward closing costs or to help buy down your interest rate.
Step inside to discover a spacious open-concept floor plan where the kitchen, dining, and living areas flow seamlessly together--perfect for entertaining or everyday living. The living room features a cozy gas fireplace, while the kitchen is appointed with granite countertops, abundant cabinetry, and generous workspace.
The thoughtfully designed layout includes two bedrooms on the main level, including the primary suite, along with a large laundry room for added convenience. Upstairs, you'll find two additional bedrooms, a full bath, and an oversized bonus room that's perfect as a media room, playroom, home office, or second living area.
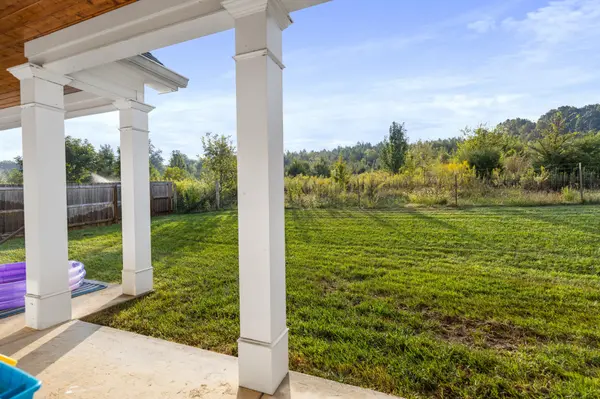
Enjoy relaxing mornings and peaceful evenings on the covered back porch overlooking a private backyard that backs up to 25 acres of picturesque farmland, offering beautiful views and exceptional privacy.
Located in the highly sought-after Lakeside Cottages at The Farm, this home is just minutes from restaurants, shopping, and everyday conveniences while providing the tranquility of a scenic neighborhood.
Don't miss this incredible opportunity to own a spacious, newer home in one of the area's most desirable communities. Schedule your private showing today!
Location
State TN
County Bradley County
Rooms
Main Level Bedrooms 4
Interior
Interior Features High Speed Internet
Heating Central
Cooling Central Air
Flooring Carpet, Wood, Tile
Fireplace N
Appliance Electric Oven, Cooktop, Refrigerator, Microwave
Exterior
Garage Spaces 2.0
Utilities Available Water Available
View Y/N false
Roof Type Shingle
Private Pool false
Building
Lot Description Level
Story 2
Sewer Public Sewer
Water Public
Structure Type Fiber Cement
New Construction false
Schools
Elementary Schools Mayfield Elementary
Middle Schools Cleveland Middle
High Schools Cleveland High
Others
Senior Community false
Special Listing Condition Standard

NEARBY SCHOOL & BUSINESS
470 Providence Main Street Suite 200, Huntsville, AL 35806, USA