




540 Clear Creek Cir Pulaski, TN 38478
1 Bed
2 Baths
1,500 SqFt
UPDATED:
Key Details
Property Type Single Family Home
Sub Type Single Family Residence
Listing Status Pending
Purchase Type For Sale
Square Footage 1,500 sqft
Price per Sqft $256
Subdivision Clear Creek Lake
MLS Listing ID 3245611
Bedrooms 1
Full Baths 2
HOA Fees $84/mo
HOA Y/N true
Year Built 2018
Annual Tax Amount $1,397
Lot Size 0.400 Acres
Property Sub-Type Single Family Residence
Property Description
Inside, the home is warm, inviting, and completely turnkey, ready for you to call it home! All furnishings remain, creating an easy transition for full‑time living or a second 'home away from home'. The layout offers three physical rooms, comfortable living spaces, and views of the water from multiple areas of the home, especially that amazing panoramic view from the FLORIDA ROOM. Buyers should verify septic permit and functional bedroom capacity with local authorities.
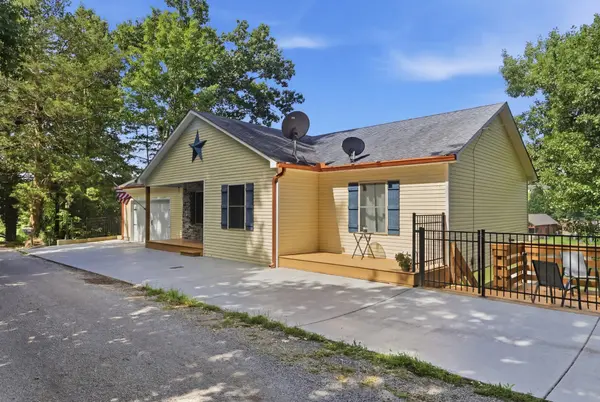
The property also features a finished 576 sq ft garage, ideal for storage, workshop space, lake gear. Inside the garage are custom built shelving for adequate storage. Freshly painted walls, new interior lighting and a new security system! A 96 sq ft covered front porch adds a welcoming outdoor entry.
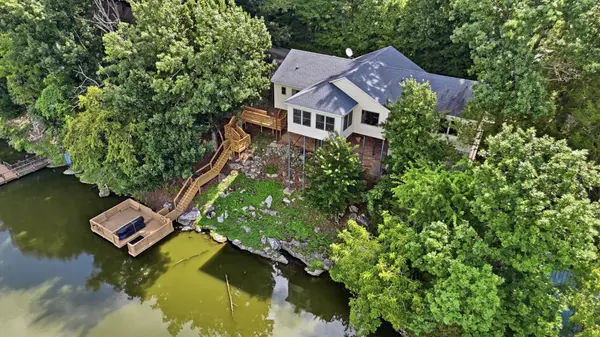
Outdoor living is where this property truly shines. Enjoy lakeside evenings on the dock, morning coffee overlooking the water on one of the many decks, and long summer days spent boating, kayaking, or simply relaxing by the shoreline. Absolutely no swimming or bathing in the lake at any time. The included boat adds immediate convenience for buyers.
For far less than the original $405,000 price tag, this is a rare opportunity to own true waterfront property with private dock.- a complete lake lifestyle package ready for its next owner. The true gem is the expansive space beneath the home. Ready to house a deck or screened in porch for the new owners.
Location
State TN
County Giles County
Interior
Interior Features Air Filter, Built-in Features, Ceiling Fan(s), Entrance Foyer, Extra Closets, High Ceilings, Open Floorplan, Pantry, Smart Camera(s)/Recording, Smart Light(s), Walk-In Closet(s), High Speed Internet
Heating Central
Cooling Ceiling Fan(s), Central Air
Flooring Laminate, Tile, Vinyl
Fireplaces Number 1
Fireplace Y
Appliance Built-In Electric Oven, Built-In Electric Range, Electric Range, Range, Dishwasher, Disposal, Dryer, Freezer, Microwave, Refrigerator, Washer
Exterior
Exterior Feature Dock, Balcony, Smart Camera(s)/Recording, Storm Shelter
Garage Spaces 2.0
Utilities Available Water Available, Cable Connected
View Y/N false
Roof Type Asphalt
Private Pool false
Building
Lot Description Sloped, Views, Wooded
Story 1
Sewer Septic Tank
Water Public
Structure Type Frame,Stone,Vinyl Siding
New Construction false
Schools
Elementary Schools Richland Elementary
Middle Schools Richland School
High Schools Giles Co High School
Others
Virtual Tour https://dl.dropboxusercontent.com/scl/fi/z938pdgcme9rso310xjdj/Aerial-540-Clear-Creek-Cir-Pulaski-TN-38478.mp4?rlkey=z16evrxvosc4comvxul0x09d0&raw=1
NEARBY SCHOOL & BUSINESS
470 Providence Main Street Suite 200, Huntsville, AL 35806, USA