



3227 Dark Woods Drive Franklin, TN 37064
3 Beds
3 Baths
2,041 SqFt
Open House
Sun Sep 06, 2:00pm - 4:00pm
UPDATED:
Key Details
Property Type Single Family Home
Sub Type Single Family Residence
Listing Status Active
Purchase Type For Sale
Square Footage 2,041 sqft
Price per Sqft $317
Subdivision Franklin Green Sec 6
MLS Listing ID 3243141
Bedrooms 3
Full Baths 2
Half Baths 1
HOA Fees $36/mo
HOA Y/N true
Year Built 1999
Annual Tax Amount $2,316
Lot Size 5,662 Sqft
Lot Dimensions 53 X 100
Property Sub-Type Single Family Residence
Property Description
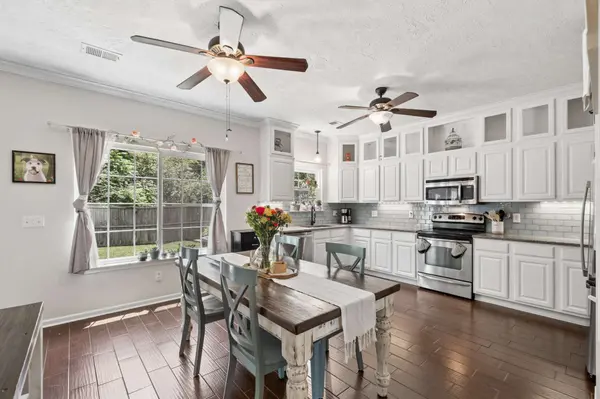
Designed for both everyday living and entertaining, the spacious family room features a custom tiled gas fireplace, built-in bookcases, and abundant natural light. The dining room showcases charming beadboard details, while the renovated kitchen offers ample cabinet space, a pantry, and an eat-in area large enough to accommodate a full-size dining table.
Upstairs, you'll find three bedrooms, two full bathrooms, a generous bonus room, and a convenient laundry room complete with custom shelving, updated tile flooring, and whimsical wallpaper. The oversized primary suite provides a relaxing retreat with a walk-in closet and an en-suite bath featuring double vanities, a separate soaking tub, custom tile shower, and private water closet.
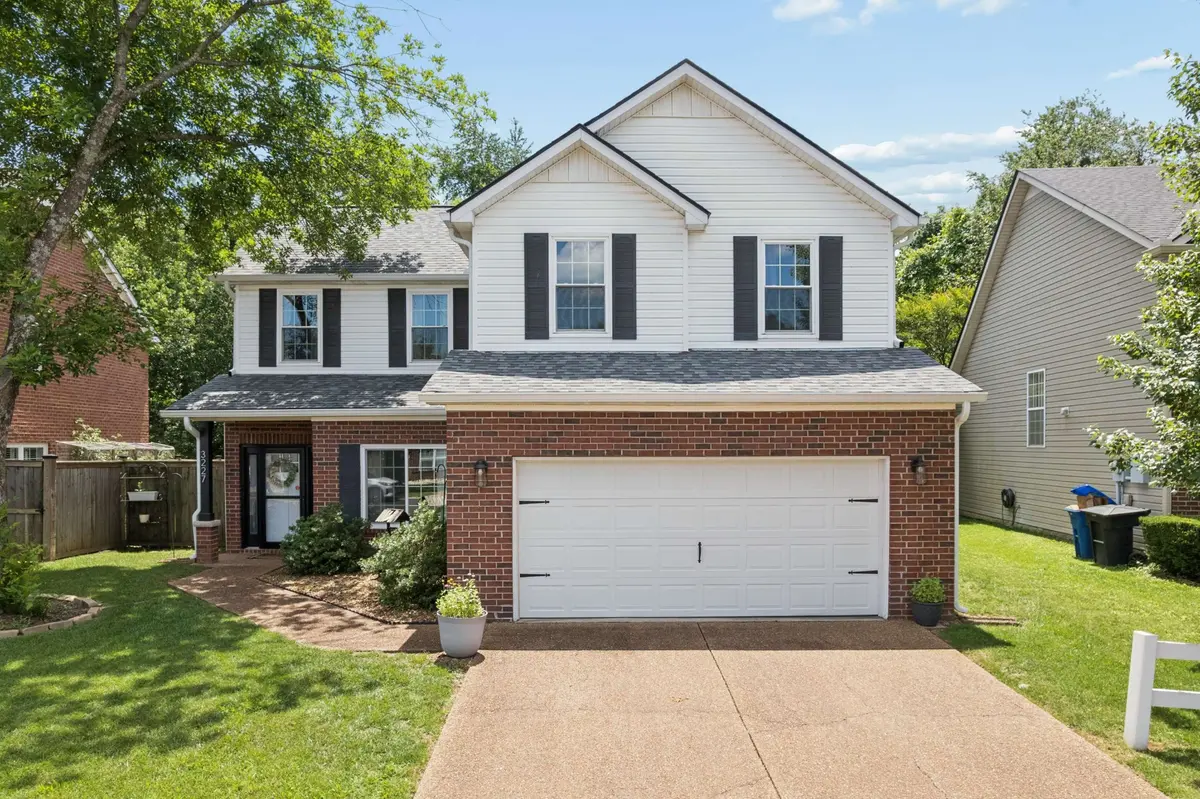
Additional highlights include a custom drop zone just off the two-car garage, raised garden beds, and a level, fenced backyard with a patio perfect for outdoor enjoyment. Major updates include Pella windows (2018), HVAC and water heater (2019), a new roof (2025), exterior doors and storm doors (2025).
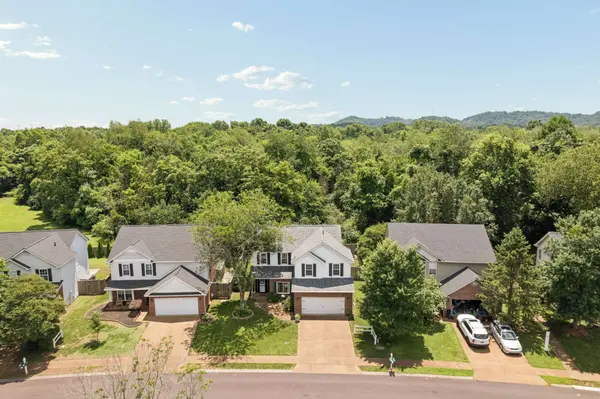
Residents enjoy Franklin Green's exceptional amenities, including a community pool, playground, and scenic walking trails. Zoned for top-rated schools and conveniently located just minutes from downtown Franklin, shopping, dining, and everyday conveniences.
Location
State TN
County Williamson County
Interior
Interior Features Built-in Features, Ceiling Fan(s), Open Floorplan, Pantry, Walk-In Closet(s), High Speed Internet
Heating Central, Natural Gas
Cooling Central Air, Electric
Flooring Carpet, Wood, Tile, Vinyl
Fireplaces Number 1
Fireplace Y
Appliance Electric Oven, Electric Range, Dishwasher, Disposal, Microwave, Stainless Steel Appliance(s)
Exterior
Garage Spaces 2.0
Utilities Available Electricity Available, Natural Gas Available, Water Available
View Y/N false
Roof Type Shingle
Private Pool false
Building
Lot Description Level
Story 2
Sewer Public Sewer
Water Public
Structure Type Brick,Vinyl Siding
New Construction false
Schools
Elementary Schools Pearre Creek Elementary School
Middle Schools Hillsboro Elementary/ Middle School
High Schools Independence High School
Others
HOA Fee Include Recreation Facilities
NEARBY SCHOOL & BUSINESS
470 Providence Main Street Suite 200, Huntsville, AL 35806, USA