
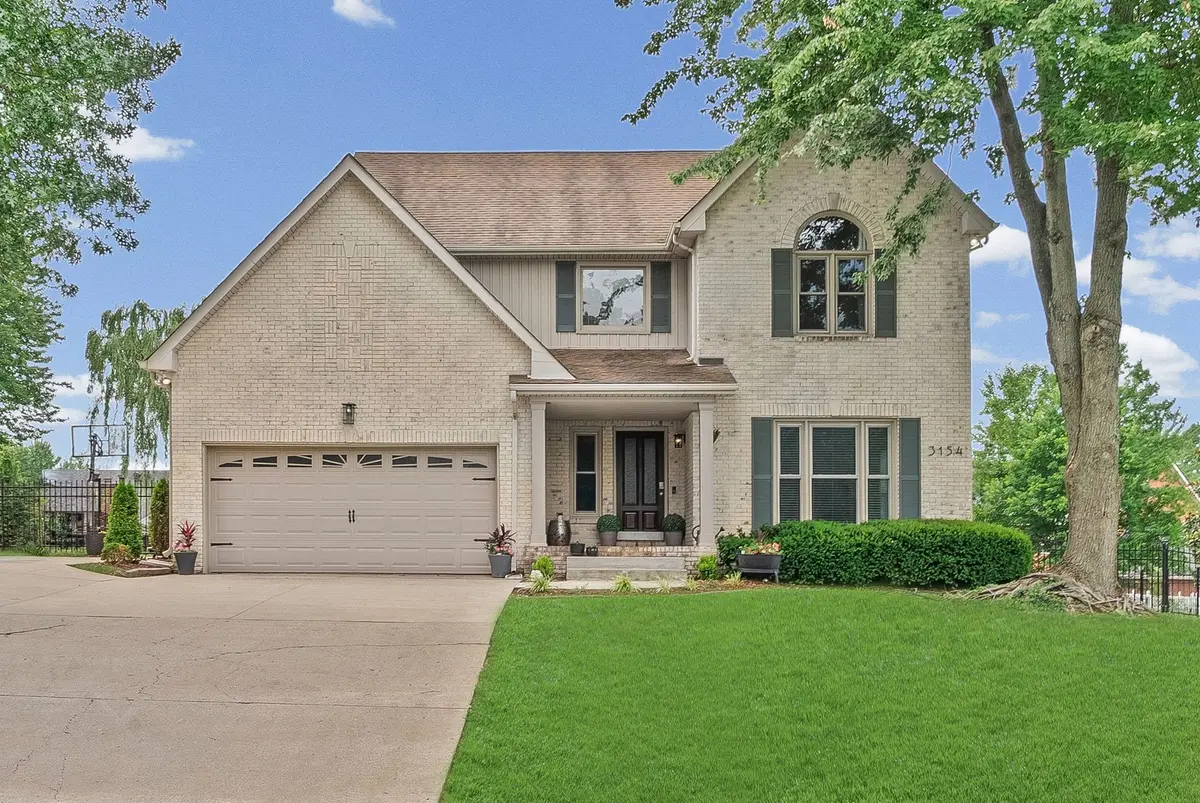
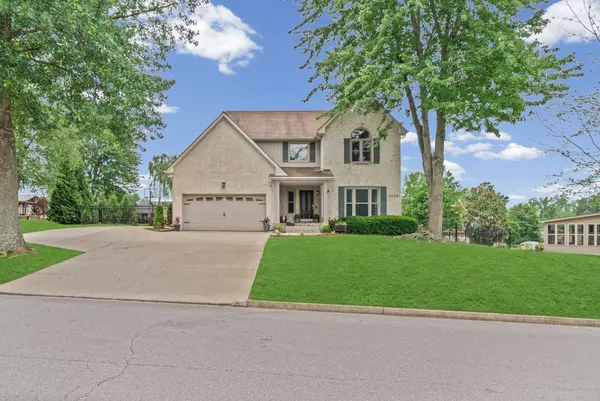
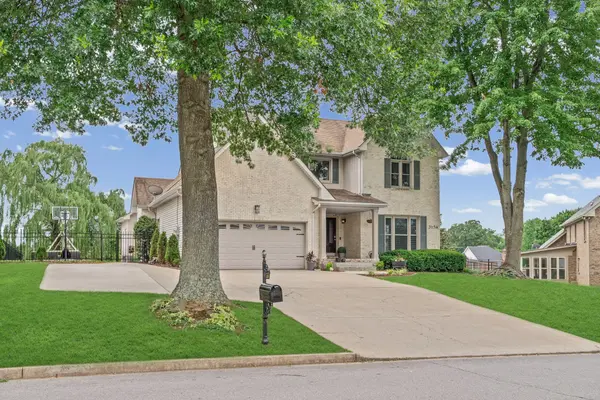
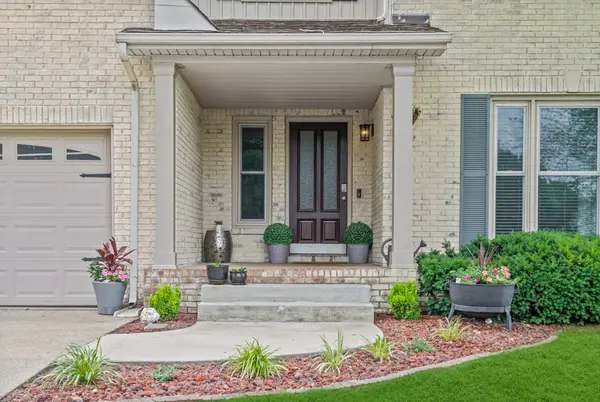

3154 Quincy Ln Clarksville, TN 37043
5 Beds
4 Baths
3,493 SqFt
Open House
Sat Sep 12, 11:30am - 2:30pm
UPDATED:
Key Details
Property Type Single Family Home
Sub Type Single Family Residence
Listing Status Active
Purchase Type For Sale
Square Footage 3,493 sqft
Price per Sqft $184
Subdivision Savannah Chase
MLS Listing ID 3242347
Bedrooms 5
Full Baths 3
Half Baths 1
HOA Fees $125/ann
HOA Y/N true
Year Built 1997
Annual Tax Amount $2,686
Lot Size 0.380 Acres
Property Sub-Type Single Family Residence
Property Description
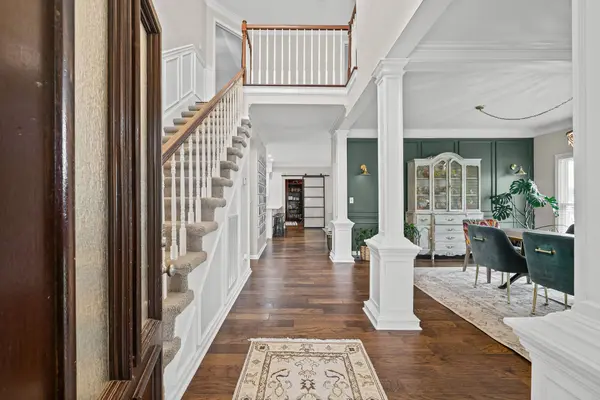
The main level centers around a fully renovated open-concept kitchen with quartz countertops, painted cabinetry, a large gathering island, KitchenAid stainless appliances, built-in beverage refrigerator, and a 6-burner KitchenAid commercial-style gas range. Hardwood and tile flooring extend throughout the main level with no carpet, complemented by updated lighting throughout the home.
A spacious main-floor primary suite offers convenient one-level living, while the separate library with wet bar provides a distinctive option for a home office, reading room, or additional entertaining space. A functional mudroom and laundry room located off the garage add everyday convenience.
Upstairs, a second primary suite with a built-in loft bed is joined by three additional bedrooms, creating plenty of flexibility for guests, hobbies, work-from-home space, or additional living areas. Dual-zone HVAC systems installed in 2022 help support comfort across both levels.
Outside, the covered patio opens to a large entertaining area and fully fenced backyard with black steel fencing. In addition to the attached two-car garage, a four-car concrete parking pad offers valuable extra space for vehicles, guests, or recreational equipment. Two recently replaced windows and a new water heater add to the home's recent updates.
With two primary suites, extensive kitchen upgrades, flexible living spaces, generous parking, and a backyard designed to be enjoyed, this home offers a rare combination of space, updates, and everyday functionality in the 37043 market.
Location
State TN
County Montgomery County
Interior
Interior Features Air Filter, Bookcases, Built-in Features, Ceiling Fan(s), Entrance Foyer, Extra Closets, Pantry, Walk-In Closet(s), High Speed Internet
Heating Central, Electric
Cooling Central Air, Electric
Flooring Carpet, Wood, Tile
Fireplaces Number 1
Fireplace Y
Appliance Gas Oven, Gas Range, Dishwasher, Disposal, Microwave, Refrigerator
Exterior
Garage Spaces 2.0
Utilities Available Electricity Available, Water Available, Cable Connected
View Y/N false
Roof Type Shingle
Private Pool false
Building
Lot Description Level
Story 2
Sewer Public Sewer
Water Public
Structure Type Brick,Vinyl Siding
New Construction false
Schools
Elementary Schools Sango Elementary
Middle Schools Richview Middle
High Schools Clarksville High
Others
Virtual Tour https://listings.cultivatedpropertytours.com/videos/019eb335-f97f-71bf-bda7-bee847d76f05?v=463
NEARBY SCHOOL & BUSINESS
470 Providence Main Street Suite 200, Huntsville, AL 35806, USA