

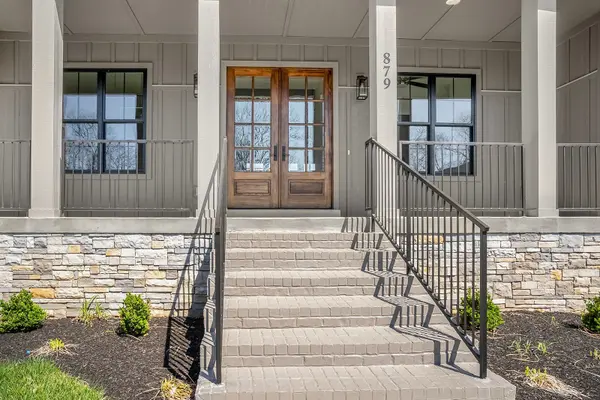



879 Shady Bluff Trl Clarksville, TN 37043
4 Beds
4 Baths
2,500 SqFt
Open House
Fri Oct 23, 3:00pm - 5:00pm
Sat Oct 24, 12:00pm - 2:00pm
UPDATED:
Key Details
Property Type Single Family Home
Sub Type Single Family Residence
Listing Status Active
Purchase Type For Sale
Square Footage 2,500 sqft
Price per Sqft $274
Subdivision Dunbar Bluff
MLS Listing ID 3215948
Bedrooms 4
Full Baths 3
Half Baths 1
HOA Fees $100/mo
HOA Y/N true
Year Built 2025
Annual Tax Amount $1,013
Lot Size 0.590 Acres
Lot Dimensions 56
Property Sub-Type Single Family Residence
Property Description
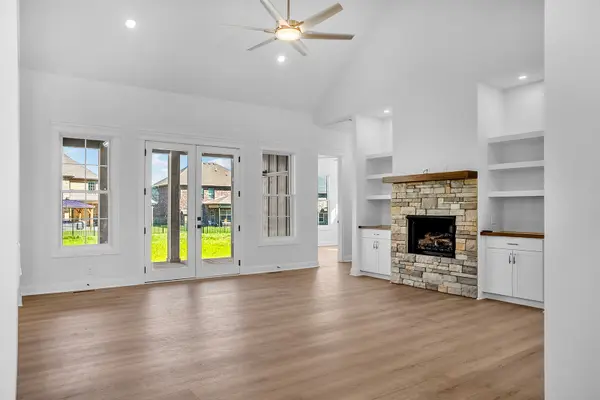
The heart of the home centers around a gas fireplace and flows seamlessly into the gourmet kitchen with a gas cooktop, walk-in pantry, high end cabinetry, and designer finishes. Please note: cabinet color is more accurately represented as navy in person, though photos may read slightly brighter blue depending on screen settings and lighting*. Each bathroom features custom tile showers and premium fixtures, while the bedrooms offer custom closet shelving for stylish organization.
The primary suite is a retreat of its own with a spa-like bath, while another bedroom includes its own private ensuite. The remaining two bedrooms are connected with a convenient Jack-and-Jill bath, offering both comfort and privacy. The expansive 3 car garage gives you space to store whatever you need to and still park in the garage!
With high-quality finishes throughout, this home strikes the perfect balance of sophistication and warmth—ready to make it a place to love for many years to come.
*paint credit available if blue isn't your thing*
Location
State TN
County Montgomery County
Interior
Interior Features Built-in Features, Ceiling Fan(s), High Ceilings, Open Floorplan, Pantry, Walk-In Closet(s)
Heating Electric
Cooling Ceiling Fan(s), Central Air
Flooring Luxury Vinyl, Tile
Fireplaces Number 1
Fireplace Y
Appliance Double Oven, Gas Range, Dishwasher, Disposal, Microwave, Refrigerator
Exterior
Garage Spaces 3.0
Utilities Available Electricity Available, Water Available
View Y/N false
Private Pool false
Building
Lot Description Cul-De-Sac, Level
Story 1
Sewer Public Sewer
Water Public
Structure Type Hardboard Siding,Brick,Stone
New Construction true
Schools
Elementary Schools Rossview Elementary
Middle Schools Rossview Middle
High Schools Rossview High
NEARBY SCHOOL & BUSINESS
470 Providence Main Street Suite 200, Huntsville, AL 35806, USA