
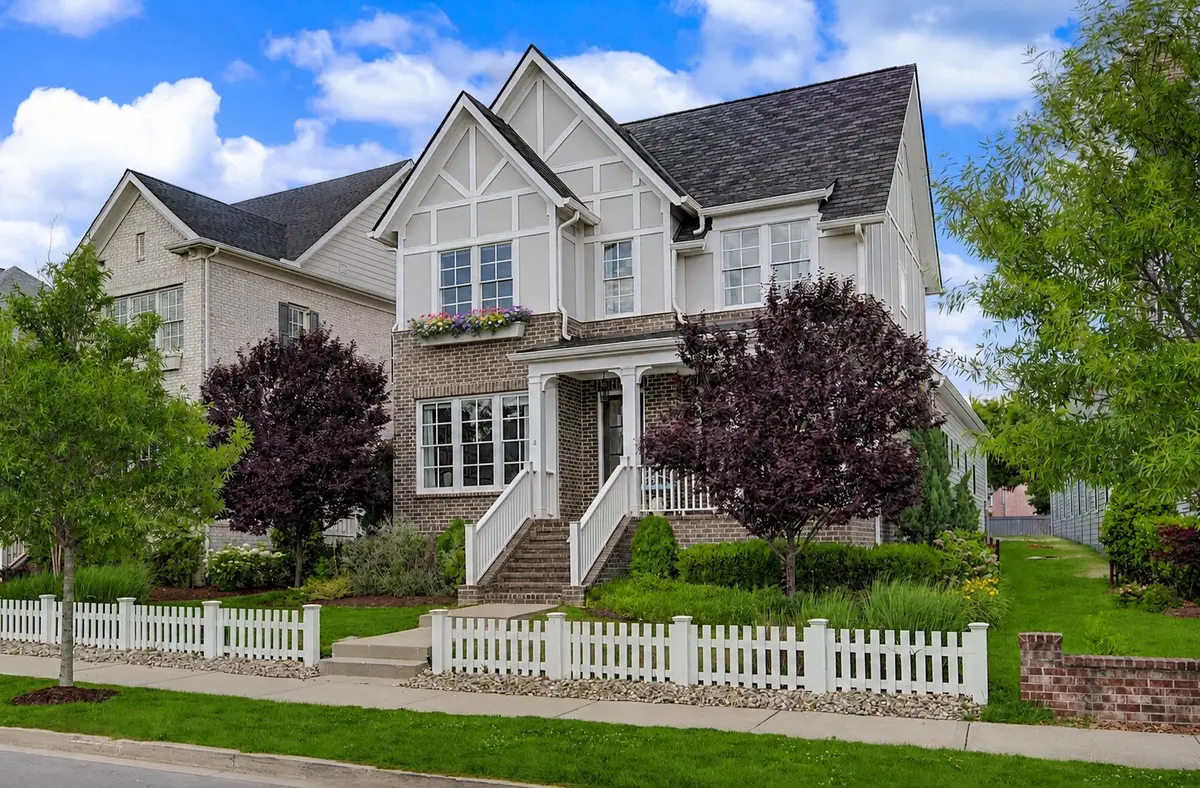



1375 Jewell Ave Franklin, TN 37064
5 Beds
5 Baths
3,876 SqFt
Open House
Sat Sep 05, 11:00am - 1:00pm
UPDATED:
Key Details
Property Type Single Family Home
Sub Type Single Family Residence
Listing Status Active
Purchase Type For Sale
Square Footage 3,876 sqft
Price per Sqft $399
Subdivision Westhaven Sec50
MLS Listing ID 3213572
Bedrooms 5
Full Baths 4
Half Baths 1
HOA Fees $199/mo
HOA Y/N true
Year Built 2019
Annual Tax Amount $4,473
Lot Size 6,969 Sqft
Lot Dimensions 51.8 X 150.8
Property Sub-Type Single Family Residence
Property Description
Saturday, September 5 | 11:00 AM–1:00 PM Community here isn't just a talking point - it's real. Kids play on the beautifully maintained greenspace out front, cared for by Southern Land Company, while the alley behind it comes alive with neighbor gatherings and seasonal alley parties that make this pocket of Westhaven feel like home from day one.
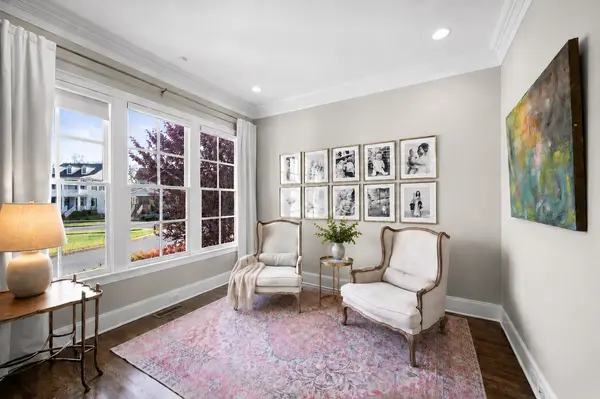
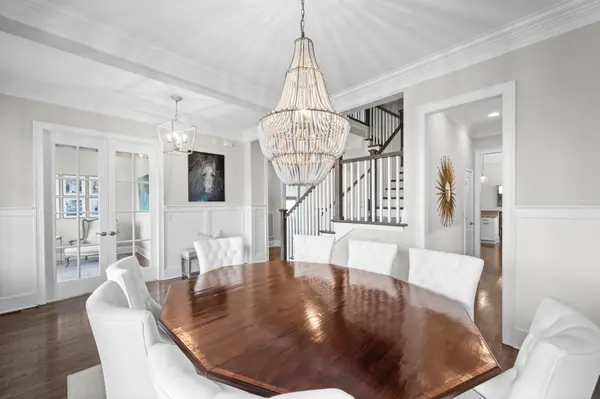
Beautifully appointed Westhaven home built in 2019, offering 5 bedrooms and 4 full baths, including two bedrooms on the main level, a dedicated office, a formal dining room, and an expansive butler's pantry ideal for both everyday living and entertaining. The open-concept great room features striking wood beams and flows seamlessly into a light-filled sunroom, creating a layout that is as functional as it is inviting. The kitchen is outfitted with a 5-burner gas cooktop and generous storage, while the updated laundry room adds everyday convenience. Custom wood shelving throughout the closets keeps every corner organized. Additional upgrades include a Homefront Technologies security system with cameras and a brand-new roof completed in 2025.
Well designed and meticulously maintained, this home offers classic Westhaven charm paired with modern updates that make everyday living easy. Set within Westhaven, a premier golf course community with resort-style pools, tennis and pickleball courts, parks, fitness facilities, and walkable shops and restaurants, this address offers not just a beautiful home, but a true sense of community.
Location
State TN
County Williamson County
Interior
Heating Central, Natural Gas
Cooling Central Air, Electric
Flooring Carpet, Wood, Tile
Fireplace N
Appliance Built-In Electric Oven, Electric Oven, Cooktop, Dishwasher, Disposal, Microwave
Exterior
Garage Spaces 2.0
Utilities Available Electricity Available, Natural Gas Available, Water Available
View Y/N false
Private Pool false
Building
Story 2
Sewer Public Sewer
Water Public
Structure Type Brick
New Construction false
Schools
Elementary Schools Pearre Creek Elementary School
Middle Schools Hillsboro Elementary/ Middle School
High Schools Independence High School
NEARBY SCHOOL & BUSINESS
470 Providence Main Street Suite 200, Huntsville, AL 35806, USA